Skip main navigation
Sold for $675,000
  • $675,000

    1 Corsham Dr, Medford, NJ 08055

    4beds
    2,340sqft
    Single Family Residence
    Built in 1980
    1.05 Acres Lot
    $686,800 Zestimate®
    $288/sqft
    $4,428 Estimated rent

    Home value

    $686,800

    $625,000 - $755,000

    $4,428/mo

    Zestimate® history
    Loading
    Loading...

    Owner options

    List your home for rent

    $4,428/mo

    Rent Zestimate®

    Find your next renter with Zillow Rental Manager. Plus, with online applications, you can quickly screen prospective tenants – for free.

    Learn more

    $4,428/mo

    Rent Zestimate®

    Refinance and save

    $4,753/mo

    Est. payment

    Refinancing to a lower rate could help reduce your monthly payments and save thousands over the life of the loan.

    See today's rates

    $4,753/mo

    Est. payment

    Explore your selling options

    Work with a Zillow partner agent

    Leverage their expertise and Zillow's premium Showcase listings to get your home seen by more buyers.

    Get started

    List with your own agent

    Get your home in front of millions of buyers by listing it on Zillow.

    Learn how to do it

    Sell it yourself

    Take full control of how buyers see your home on Zillow by listing For Sale by Owner (FSBO).

    List your home

    What's special

    Private backyardClassic wainscotingGlistening poolDouble vanityOversized frameless glass showerPicture moldingsChic designer finishes
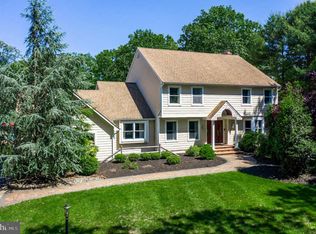
    Welcome to Refined Comfort in Jackson Woods. NEW PRICING TOO! Step into a residence where timeless elegance meets exceptional craftsmanship. This thoughtfully designed home offers an inviting blend of sophistication and functionality, with custom details and curated upgrades that cater to the most discerning tastes. The heart of the home—a beautifully updated kitchen—features generous custom cabinetry with pull‑out drawers, a Lazy Susan for effortless organization, and chic, designer finishes. An airy breakfast nook flows seamlessly into the expansive family room, where recessed lighting and a striking brick accent wall frame the warmth of a wood‑burning fireplace. Year‑round relaxation awaits in the sunroom, a serene retreat with built‑in bench seating (concealing clever storage) and twin skylights that bathe the space in natural light. Step through glass doors to a wraparound composite deck overlooking the glistening pool—perfect for al fresco gatherings and summer indulgence. The formal dining room offers an elegant setting for memorable dinners, while the light‑filled living room draws the outdoors in through its sweeping windows. Upstairs, the private primary suite offers a calming sanctuary with a luxurious bath featuring a double vanity and an oversized frameless glass shower. Elevated design touches—including classic wainscoting, chair rails and picture moldings—add warmth and refinement throughout. A charming front porch offers a gracious welcome, while the private backyard invites quiet moments surrounded by nature. Recent upgrades—newer roof, windows, and vinyl siding—all 9 years young—are complemented by a Generac whole‑house generator (2020) for peace of mind. Heater less than a year old, newer AC too! This is more than a home; it’s a lifestyle—one that blends comfort, beauty, and effortless entertaining in a setting you’ll be proud to call your own.

    Zillow last checked:

    Listing updated:

    Listed by:

    Pat Denney 609-234-6250,

    RE/MAX Preferred - Medford

    Bought with:

    Ian Rossman, 678326

    BHHS Fox & Roach-Mt Laurel

    Source: Bright MLS,MLS#: NJBL2090428MLS Logo

    Facts & features

    Interior

    Bedrooms & bathrooms
    • Bedrooms: 4
    • Bathrooms: 3
    • Full bathrooms: 2
    • 1/2 bathrooms: 1
    • Main level bathrooms: 1
    Rooms
    • Room types: Living Room, Dining Room, Primary Bedroom, Bedroom 2, Bedroom 3, Bedroom 4, Kitchen, Family Room, Foyer, Sun/Florida Room, Laundry
    Primary bedroom
    • Features: Ceiling Fan(s), Recessed Lighting, Flooring - Laminated, Walk-In Closet(s), Attached Bathroom, Bathroom - Walk-In Shower
    • Level: Upper
    Bedroom 2
    • Level: Upper
    Bedroom 3
    • Level: Upper
    Bedroom 4
    • Level: Upper
    Dining room
    • Features: Formal Dining Room, Crown Molding
    • Level: Main
    Family room
    • Features: Fireplace - Wood Burning, Recessed Lighting
    • Level: Main
    Foyer
    • Features: Flooring - HardWood
    • Level: Main
    Kitchen
    • Features: Granite Counters, Dining Area, Ceiling Fan(s), Eat-in Kitchen, Pantry
    • Level: Main
    Laundry
    • Level: Upper
    Living room
    • Level: Main
    Other
    • Features: Recessed Lighting, Skylight(s)
    • Level: Main
    Heating
    • Forced Air, Natural Gas
    Cooling
    • Central Air, Electric
    Appliances
    • Included: Dishwasher, Oven/Range - Electric, Refrigerator, Washer, Dryer, Gas Water Heater
    • Laundry: Upper Level, Laundry Room
    Features
    • Bathroom - Tub Shower, Bathroom - Walk-In Shower, Breakfast Area, Ceiling Fan(s), Crown Molding, Dining Area, Family Room Off Kitchen, Floor Plan - Traditional, Formal/Separate Dining Room, Eat-in Kitchen, Pantry, Recessed Lighting, Upgraded Countertops, Wainscotting, Walk-In Closet(s)
    • Flooring: Hardwood, Laminate, Carpet, Ceramic Tile, Wood
    • Windows: Replacement, Insulated Windows, Skylight(s), Vinyl Clad, Stain/Lead Glass
    • Has basement: No
    • Number of fireplaces: 1
    • Fireplace features: Brick, Wood Burning
    Interior area
    • Total structure area: 2,340
    • Total interior livable area: 2,340 sqft
    • Finished area above ground: 2,340
    • Finished area below ground: 0

    Property

    Parking
    • Total spaces: 10
    • Parking features: Garage Faces Side, Garage Door Opener, Inside Entrance, Asphalt, Attached, Driveway, Off Street, On Street
    • Attached garage spaces: 2
    • Uncovered spaces: 8
    Accessibility
    • Accessibility features: 2+ Access Exits
    Features
    • Levels: Two
    • Stories: 2
    • Patio & porch: Deck, Porch
    • Exterior features: Lighting, Play Equipment
    • Has private pool: Yes
    • Pool features: Above Ground, Private
    • Has view: Yes
    • View description: Garden
    Lot
    • Size: 1.05 Acres
    • Features: Front Yard, Landscaped, Premium, Rear Yard, Rural, SideYard(s)
    Details
    • Additional structures: Above Grade, Below Grade, Outbuilding
    • Parcel number: 2006405 0200021
    • Zoning: RGD1
    • Zoning description: Residential
    • Special conditions: Standard

    Construction

    Type & style
    • Home type: SingleFamily
    • Architectural style: Contemporary,Colonial
    • Property subtype: Single Family Residence
    Materials
    • Frame, Vinyl Siding
    • Foundation: Crawl Space
    • Roof: Asphalt,Shingle
    Condition
    • Very Good
    • New construction: No
    • Year built: 1980

    Utilities & green energy

    • Sewer: On Site Septic
    • Water: Public

    Community & HOA

    Community
    • Security: Security System
    • Subdivision: Jackson Woods
    HOA
    • Has HOA: No
    Location
    • Region: Medford
    • Municipality: MEDFORD TWP

    Financial & listing details

    • Price per square foot: $288/sqft
    • Tax assessed value: $272,100
    • Date on market: 7/19/2025
    • Listing agreement: Exclusive Right To Sell
    • Listing terms: Conventional,VA Loan
    • Inclusions: Newer Kitchen Appliances: Range, Refrigerator, Dishwasher And Washer, Dryer Included.
    • Ownership: Fee Simple

    Price history

    DateEventPrice
    11/4/2025Sold$675,000$288/sqft
    Source: Bright MLS #NJBL2090428 Report a problem
    9/20/2025Pending sale$675,000$288/sqft
    Source: Bright MLS #NJBL2090428 Report a problem
    9/13/2025Contingent$675,000$288/sqft
    Source: Bright MLS #NJBL2090428 Report a problem
    8/12/2025Price change$675,000-2.9%$288/sqft
    Source: Bright MLS #NJBL2090428 Report a problem
    7/19/2025Listed for sale$695,000+135.6%$297/sqft
    Source: Bright MLS #NJBL2090428 Report a problem
    4/22/2010Sold$295,000-13.2%$126/sqft
    Source: Public Record Report a problem
    1/16/2010Listing removed$339,900$145/sqft
    Source: Medford #5531513 Report a problem
    9/20/2009Price change$339,900-5.6%$145/sqft
    Source: Medford #5531513 Report a problem
    6/20/2009Price change$359,900-2.7%$154/sqft
    Source: Medford #5531513 Report a problem
    5/29/2009Listed for sale$369,900-3.4%$158/sqft
    Source: Medford #5531513 Report a problem
    3/31/2009Listing removed$383,000$164/sqft
    Source: Prudential Real Estate #5443274 Report a problem
    2/22/2009Price change$383,000-4.3%$164/sqft
    Source: Prudential Real Estate #5443274 Report a problem
    11/8/2008Listed for sale$400,000+79.8%$171/sqft
    Source: Prudential Real Estate #5443274 Report a problem
    6/20/2000Sold$222,500+8.3%$95/sqft
    Source: Public Record Report a problem
    6/27/1995Sold$205,500$88/sqft
    Source: Public Record Report a problem

    Public tax history

    YearProperty taxesTax assessment
    2025-- $272,100
    2024$8,778 $272,100
    2023-- $272,100
    2022$8,593 +0.6%$272,100
    2021$8,544 +2%$272,100
    2020$8,373 +1.5%$272,100
    2019$8,253 +0.8%$272,100
    2018$8,191 +0.3%$272,100
    2017$8,163 +1.6%$272,100
    2016$8,038 +3.3%$272,100
    2015$7,785 +3.5%$272,100
    2014$7,521 +3.7%$272,100
    2013$7,255 -20%$272,100
    2012$9,070 -1.3%$272,100 +30.5%
    2011$9,189 +1.6%$208,500
    2010$9,043 +1.4%$208,500
    2009$8,918 -0.8%$208,500
    2008$8,986 +3.6%$208,500
    2007$8,676 +5.4%$208,500
    2006$8,234 +3.7%$208,500
    2005$7,942 +8.9%$208,500 +0.8%
    2004$7,296 $206,800
    2003-- $206,800
    2002-- $206,800
    2001-- $206,800
    Find assessor info on the county website

    Neighborhood: 08055

    Nearby schools

    GreatSchools rating
    Schools provided by the listing agent
    • District: Lenape Regional High

    Source: Bright MLS. This data may not be complete. We recommend contacting the local school district to confirm school assignments for this home.

    Get a cash offer in 3 minutes
    Find out how much your home could sell for in as little as 3 minutes with a no-obligation cash offer.
    Estimated market value
    $686,800
    Get a cash offer in 3 minutes
    Find out how much your home could sell for in as little as 3 minutes with a no-obligation cash offer.
    Estimated market value
    $686,800