Welcome to 1 Cottontail Lane East Setauket in Three Village School District. Beautifully update Hi Ranch in the Heatherwood Village Section. Homeowner is METICULOUS! Incredible curb appeal, large expanded driveway, professionally landscaped, paver walkway with retaining walls leading to front entrance. This home boasts American Craftsman vinyl tilt windows, Anderson door, custom millwork, custom window treatments, vaulted ceilings, CAC 6 years, Gas heat, updated granite & stainless kitchen with peninsula, white cabinets, gas cooking, French doors to dining room, Anderson door onto deck overlooking yard, Living room & Dining room with hardwood floors, stunning custom bathroom with double vanity, primary bedroom & 2 additional bedrooms complete the first floor. Lower level has a spacious den with wood burning fireplace, tile floors, office has beautiful reclaimed wood decor, gym, beautiful spa bathroom with custom tile work and corner shower, entrance to garage where washer & dryer reside. The backyard offers multiple areas for entertaining either on the second story deck or on the private paver patio area nestled in the side yard fully fenced with designer PVC fencing, above ground heated swimming pool & room to play!, Additional information: Appearance:Diamond,Interior Features:Lr/Dr,Separate Hotwater Heater:Y
Sold for $647,500
$647,500
1 Cottontail Lane, East Setauket, NY 11733
3beds
1,975sqft
Single Family Residence, Residential
Built in 1968
0.35 Acres Lot
$726,500 Zestimate®
$328/sqft
$4,142 Estimated rent
Home value
$726,500
$690,000 - $763,000
$4,142/mo
Zestimate® history
Owner options
List your home for rent
$4,142/mo
Rent Zestimate®
Find your next renter with Zillow Rental Manager. Plus, with online applications, you can quickly screen prospective tenants – for free.
$4,142/mo
Rent Zestimate®
Refinance and save
$4,478/mo
Est. payment
Refinancing to a lower rate could help reduce your monthly payments and save thousands over the life of the loan.
$4,478/mo
Est. payment
Explore your selling options
Work with a Zillow partner agent
Leverage their expertise and Zillow's premium Showcase listings to get your home seen by more buyers.
Get startedList with your own agent
Get your home in front of millions of buyers by listing it on Zillow.
Learn how to do itSell it yourself
Take full control of how buyers see your home on Zillow by listing For Sale by Owner (FSBO).
List your homeWhat's special
Zillow last checked:
Listing updated:
Listed by:
Ardith M. Evans 631-766-5596,
Coldwell Banker American Homes 631-863-9800,
Bryan J. Karp CBR 631-759-5277,
Coldwell Banker American Homes
Bought with:
Linda Pisciotta, 10401321350
HomeSmart Dynamic Realty
Source: OneKey® MLS as distributed by MLS GRID,MLS#: L3552929
Facts & features
Interior
Bedrooms & bathrooms
- Bedrooms: 3
- Bathrooms: 2
- Full bathrooms: 2
Other
- Description: Living Room, Dining room, Kitchen,Full bath, Primary bedroom, 2 additional bedrooms, deckwith sliders
- Level: First
Other
- Description: Den with Fire place, Gym, Office, Full bath,
- Level: Lower
Heating
- Forced Air
Cooling
- Central Air
Appliances
- Included: Dishwasher, Dryer, Refrigerator, Washer, Gas Water Heater
Features
- Ceiling Fan(s), Granite Counters
- Flooring: Hardwood
- Has basement: No
- Attic: None
- Number of fireplaces: 1
Interior area
- Total structure area: 1,975
- Total interior livable area: 1,975 sqft
Property
Parking
- Parking features: Attached, Garage Door Opener, Private
Features
- Levels: Two
- Patio & porch: Deck, Patio
- Has private pool: Yes
- Pool features: Above Ground
- Fencing: Fenced
Lot
- Size: 0.35 Acres
- Dimensions: .35
- Features: Corner Lot, Sprinklers In Front, Sprinklers In Rear
Details
- Parcel number: 0200179000300016000
Construction
Type & style
- Home type: SingleFamily
- Architectural style: Ranch
- Property subtype: Single Family Residence, Residential
Materials
- Brick, Vinyl Siding
Condition
- Year built: 1968
Utilities & green energy
- Sewer: Cesspool
- Water: Public
Community & HOA
Community
- Features: Fitness Center
HOA
- Has HOA: No
- Amenities included: Fitness Center
Location
- Region: East Setauket
Financial & listing details
- Price per square foot: $328/sqft
- Tax assessed value: $568,750
- Annual tax amount: $11,600
- Date on market: 11/21/2024
- Listing agreement: Exclusive Right To Lease
Price history
| Date | Event | Price |
|---|---|---|
| 7/11/2024 | Sold | $647,500-0.4%$328/sqft |
Source:  OneKey® MLS as distributed by MLS GRID #L3552929 Report a problem OneKey® MLS as distributed by MLS GRID #L3552929 Report a problem | ||
| 6/5/2024 | Pending sale | $649,999$329/sqft |
Source: OneKey® MLS as distributed by MLS GRID #3552929 Report a problem | ||
| 5/20/2024 | Listed for sale | $649,999+273.6%$329/sqft |
Source: OneKey® MLS as distributed by MLS GRID #3552929 Report a problem | ||
| 4/16/2001 | Sold | $174,000$88/sqft |
Source: Public Record Report a problem | ||
Public tax history
| Year | Property taxes | Tax assessment |
|---|---|---|
| 2025 | -- | $2,730 |
| 2024 | -- | $2,730 |
| 2023 | -- | $2,730 |
| 2022 | -- | $2,730 |
| 2021 | -- | $2,730 |
| 2020 | -- | $2,730 |
| 2019 | -- | $2,730 |
| 2018 | -- | $2,730 |
| 2017 | $9,390 | $2,730 |
| 2016 | -- | $2,730 |
| 2015 | -- | $2,730 |
| 2014 | -- | $2,730 |
| 2013 | -- | $2,730 |
| 2012 | -- | $2,730 |
| 2011 | -- | $2,730 |
| 2010 | -- | $2,730 |
| 2009 | -- | $2,730 |
| 2008 | -- | $2,730 |
| 2007 | $6,671 +27% | $2,730 |
| 2005 | $5,252 +7.4% | $2,730 |
| 2004 | $4,892 +6.7% | $2,730 |
| 2003 | $4,582 -8.6% | $2,730 +1.9% |
| 2002 | $5,014 +8.1% | $2,680 |
| 2001 | $4,636 +4.4% | $2,680 |
| 2000 | $4,440 | $2,680 |
Find assessor info on the county website
Neighborhood: East Setauket
Nearby homes
- $686,9004 bd2 ba1.9k sqft333 Old Town Rd, East Setauket, NY 11733Off Market

- $702,300-- bd-- ba-- sqft3 Cottontail Ln, East Setauket, NY 11733Off Market
- $689,800-- bd-- ba-- sqft337 Old Town Rd, East Setauket, NY 11733Off Market
- $659,0003 bd2 ba-- sqft4 Cottontail Ln, East Setauket, NY 11733Off Market
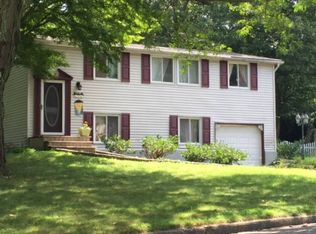
- $769,800-- bd-- ba-- sqft331 Old Town Rd, East Setauket, NY 11733Off Market
- $748,1003 bd3 ba-- sqft328 Old Town Rd, East Setauket, NY 11733Off Market
- $750,0004 bd3 ba2.2k sqft31 Black Locust Ave, East Setauket, NY 11733Sold
- $677,000-- bd-- ba-- sqft6 Cottontail Ln, East Setauket, NY 11733Off Market
Nearby schools
GreatSchools rating
- 7/10Minnesauke Elementary SchoolGrades: PK-6Distance: 1.4 mi
- 7/10Paul J Gelinas Junior High SchoolGrades: 7-9Distance: 2.5 mi
- 10/10Ward Melville Senior High SchoolGrades: 9-12Distance: 0.5 mi
Schools provided by the listing agent
- Elementary: Minnesauke Elementary School
- Middle: Paul J Gelinas Junior High School
- High: Ward Melville Senior High School
Source: OneKey® MLS as distributed by MLS GRID. This data may not be complete. We recommend contacting the local school district to confirm school assignments for this home.
Get a cash offer in 3 minutes
Find out how much your home could sell for in as little as 3 minutes with a no-obligation cash offer.
Estimated market value
$726,500
Get a cash offer in 3 minutes
Find out how much your home could sell for in as little as 3 minutes with a no-obligation cash offer.
Estimated market value
$726,500
- New York
- Suffolk County
- Setauket
- 11733
- East Setauket
- 1 Cottontail Lane
Nearby cities
Nearby neighborhoods
Nearby zip codes
Other Setauket Topics
