Look No Further....Welcome to One Country Club Lane, a lovely and spacious 1.5 story home sitting pretty on 1.3 acres with a heated in-ground saltwater pool IN THE Boro of Doylestown! This MUST SEE PROPERTY has undergone an extensive renovation (2011) designed by architect, Judy Hendrixon, and constructed by J.R. Maxwell Builders and effortlessly blends timeless elegance with modern comfort. The stunning addition/expansion includes a great room, Kitchen, 2-3 bedrooms, bathrooms, 3-car garage, storage space and more. This home offers a "simply elegant" open floor plan with one floor living and an upper level en-suite or office space, 2 gas fireplaces, wood floors, custom moldings, custom built-ins throughout, security system, generator, 3+ car garage and more! No question about it, the "heart of the home" space is amazing Great Room/Kitchen space with an abundance of architectural interest including the amazing, "sun-capturing" transom windows, radiant heat, stone accent wall, natural light and French doors to the lush perennial gardens, tiered patio, heated pool and charming frog pond with waterfall creating an extraordinary setting for entertaining or peaceful relaxation. The special and amazing features of this home are too many to mention and must be seen to appreciate. Country Club Lane is a privately owned lane, owned by one of the neighbors, and offers access to the Doylestown Country Club. Steps to town, steps to the Cultural District/Mercer Museum, Michener Museum, and the Library....and a few more steps to the transportation center! Location, Location, Location! This is THE PLACE you will want to call Home!
Sold for $1,900,000
$1,900,000
1 Country Club Ln, Doylestown, PA 18901
4beds
3,890sqft
Single Family Residence
Built in 1959
1.34 Acres Lot
$1,900,400 Zestimate®
$488/sqft
$5,661 Estimated rent
Home value
$1,900,400
$1.79M - $2.03M
$5,661/mo
Zestimate® history
Owner options
List your home for rent
$5,661/mo
Rent Zestimate®
Find your next renter with Zillow Rental Manager. Plus, with online applications, you can quickly screen prospective tenants – for free.
$5,661/mo
Rent Zestimate®
Refinance and save
$12,932/mo
Est. payment
Refinancing to a lower rate could help reduce your monthly payments and save thousands over the life of the loan.
$12,932/mo
Est. payment
Explore your selling options
Work with a Zillow partner agent
Leverage their expertise and Zillow's premium Showcase listings to get your home seen by more buyers.
Get startedList with your own agent
Get your home in front of millions of buyers by listing it on Zillow.
Learn how to do itSell it yourself
Take full control of how buyers see your home on Zillow by listing For Sale by Owner (FSBO).
List your homeWhat's special
Heated poolStone accent wallHeated in-ground saltwater poolCustom built-ins throughoutOne floor livingLush perennial gardensGreat room
Zillow last checked:
Listing updated:
Listed by:
Heather Walton 215-272-2632,
Class-Harlan Real Estate, LLC
Bought with:
Nicole Kulp, RS355776
Kurfiss Sotheby's International Realty
Source: Bright MLS,MLS#: PABU2127336
Facts & features
Interior
Bedrooms & bathrooms
- Bedrooms: 4
- Bathrooms: 4
- Full bathrooms: 3
- 1/2 bathrooms: 1
- Main level bathrooms: 3
- Main level bedrooms: 3
Rooms
- Room types: Living Room, Dining Room, Bedroom 2, Bedroom 4, Kitchen, Den, Bedroom 1, Great Room, Laundry, Attic, Full Bath, Half Bath
Bedroom 1
- Level: Main
Bedroom 2
- Level: Main
Bedroom 2
- Level: Main
Bedroom 4
- Level: Upper
Other
- Level: Upper
Den
- Level: Main
Dining room
- Level: Main
Other
- Level: Upper
Other
- Level: Main
Other
- Level: Main
Great room
- Level: Main
Half bath
- Level: Main
Kitchen
- Level: Main
Laundry
- Level: Main
Living room
- Level: Main
Heating
- Radiant, Humidity Control, Heat Pump, Natural Gas, Oil
Cooling
- Central Air, Electric
Appliances
- Included: Gas Water Heater
- Laundry: Main Level, Dryer In Unit, Washer In Unit, Laundry Room
Features
- Attic, Attic/House Fan, Bathroom - Stall Shower, Bathroom - Walk-In Shower, Built-in Features, Ceiling Fan(s), Chair Railings, Combination Dining/Living, Combination Kitchen/Dining, Combination Kitchen/Living, Crown Molding, Dining Area, Family Room Off Kitchen, Open Floorplan, Kitchen - Gourmet, Kitchen Island, Pantry, Recessed Lighting, Sound System, Upgraded Countertops, Walk-In Closet(s), Bar, Wine Storage
- Flooring: Wood
- Windows: Skylight(s), Window Treatments
- Basement: Exterior Entry,Interior Entry,Other,Drainage System
- Number of fireplaces: 1
Interior area
- Total structure area: 3,890
- Total interior livable area: 3,890 sqft
- Finished area above ground: 3,890
- Finished area below ground: 0
Property
Parking
- Total spaces: 11
- Parking features: Storage, Built In, Garage Faces Front, Garage Door Opener, Inside Entrance, Oversized, Circular Driveway, Asphalt, Driveway, Attached
- Attached garage spaces: 3
- Uncovered spaces: 8
Accessibility
- Accessibility features: None
Features
- Levels: One and One Half
- Stories: 1.5
- Patio & porch: Patio
- Exterior features: Extensive Hardscape, Lighting, Rain Gutters, Other, Water Falls, Stone Retaining Walls, Underground Lawn Sprinkler
- Has private pool: Yes
- Pool features: Fenced, In Ground, Salt Water, Private
- Has view: Yes
- View description: Pond, Garden
- Has water view: Yes
- Water view: Pond
Lot
- Size: 1.34 Acres
- Dimensions: 172.00 x 340.00
- Features: Pond, Premium, Private, Rear Yard, Secluded, SideYard(s)
Details
- Additional structures: Above Grade, Below Grade
- Parcel number: 08011022
- Zoning: R1
- Special conditions: Standard
Construction
Type & style
- Home type: SingleFamily
- Architectural style: Ranch/Rambler
- Property subtype: Single Family Residence
Materials
- Frame
- Foundation: Block
- Roof: Slate
Condition
- New construction: No
- Year built: 1959
Utilities & green energy
- Electric: Generator
- Sewer: Public Sewer
- Water: Public
Community & HOA
Community
- Security: Security System
- Subdivision: Doylestown Boro
HOA
- Has HOA: No
Location
- Region: Doylestown
- Municipality: DOYLESTOWN BORO
Financial & listing details
- Price per square foot: $488/sqft
- Tax assessed value: $52,640
- Annual tax amount: $10,424
- Date on market: 7/28/2026
- Listing agreement: Exclusive Right To Sell
- Inclusions: Washer, Dryer, 2 Refrigerators, 1 Built-in Wine Fridge, All Light Fixtures And Ceiling Fans, All Window Treatments And Hardware, All Pool Equipment, 2 Dishwashers, Attached Mirrors And Shelving, 1 Dehumidifier, Built-in Cabinetry In Garage, Attic Shelving. All Inclusions In "as Is Condition" And Of No Monitory Value.
- Exclusions: Wine Refrigerator In Garage.
- Ownership: Fee Simple
Price history
| Date | Event | Price |
|---|---|---|
| 9/15/2026 | Sold | $1,900,000-5%$488/sqft |
Source:  Bright MLS #PABU2127336 Report a problem Bright MLS #PABU2127336 Report a problem | ||
| 8/17/2026 | Pending sale | $2,000,000$514/sqft |
Source: Bright MLS #PABU2127336 Report a problem | ||
| 8/10/2026 | Contingent | $2,000,000$514/sqft |
Source: Bright MLS #PABU2127336 Report a problem | ||
| 7/28/2026 | Listed for sale | $2,000,000$514/sqft |
Source: Bright MLS #PABU2127336 Report a problem | ||
Public tax history
| Year | Property taxes | Tax assessment |
|---|---|---|
| 2026 | $10,425 +5.8% | $52,640 |
| 2025 | $9,849 | $52,640 |
| 2024 | $9,849 +9% | $52,640 |
| 2023 | $9,035 +1.4% | $52,640 |
| 2022 | $8,909 +1.1% | $52,640 |
| 2021 | $8,811 +1.1% | $52,640 |
| 2020 | $8,715 +2.4% | $52,640 |
| 2018 | $8,513 +1.1% | $52,640 |
| 2017 | $8,424 | $52,640 |
| 2016 | $8,424 | $52,640 |
| 2015 | -- | $52,640 |
| 2014 | -- | $52,640 |
| 2013 | -- | $52,640 |
| 2012 | -- | $52,640 +25.2% |
| 2011 | -- | $42,040 |
| 2010 | -- | $42,040 |
| 2009 | -- | $42,040 |
| 2008 | -- | $42,040 |
| 2007 | -- | $42,040 |
| 2006 | -- | $42,040 |
| 2005 | -- | $42,040 +300% |
| 2004 | -- | $10,510 |
| 2003 | -- | $10,510 |
| 2002 | -- | $10,510 |
| 2000 | -- | $10,510 |
Find assessor info on the county website
Neighborhood: 18901
Nearby homes
- $1,561,2004 bd3 ba3.6k sqft265 Green St, Doylestown, PA 18901Off Market
- $556,0001.22 acresLOT 2 Hillendale Dr, Doylestown, PA 18901Sold
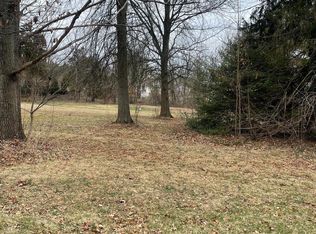
- $556,0001.28 acres#0 285 Green St, Doylestown, PA 18901Sold
- $1,643,5005 bd4 ba3.9k sqft5 Country Club Ln, Doylestown, PA 18901Off Market
- $1,164,3005 bd2 ba2.4k sqft3 Country Club Ln, Doylestown, PA 18901Off Market
- $661,4003 bd2 ba1.6k sqft310 Green St, Doylestown, PA 18901Off Market
- $1,895,1005 bd2 ba3.8k sqft7 Country Club Ln, Doylestown, PA 18901Off Market
- $1,328,4005 bd5 ba3.4k sqft300 Green St, Doylestown, PA 18901Off Market
Nearby schools
GreatSchools rating
- 7/10Linden El SchoolGrades: K-6Distance: 0.9 mi
- 8/10Lenape Middle SchoolGrades: 7-9Distance: 1.1 mi
- 10/10Central Bucks High School-WestGrades: 10-12Distance: 0.8 mi
Schools provided by the listing agent
- Middle: Lenape
- High: Central Bucks High School West
- District: Central Bucks
Source: Bright MLS. This data may not be complete. We recommend contacting the local school district to confirm school assignments for this home.
Get a cash offer in 3 minutes
Find out how much your home could sell for in as little as 3 minutes with a no-obligation cash offer.
Estimated market value
$1,900,400
Get a cash offer in 3 minutes
Find out how much your home could sell for in as little as 3 minutes with a no-obligation cash offer.
Estimated market value
$1,900,400
- Pennsylvania
- Bucks County
- Doylestown
- 18901
- 1 Country Club Ln
