Lakeside Living Meets Luxe Comfort at 1 Country Lake Drive, Carrollton! Welcome to your own private sanctuary on the lake. This striking two-bedroom, two full bath, two half-bath townhome offers a rare blend of charm, sophistication, and show-stopping views. The crown jewel of the home is the expansive terrace—perfectly positioned for sunset cocktails and weekend soirees—overlooking a tranquil private lake teeming with graceful waterfowl. Inside, every detail has been thoughtfully curated with high-end finishes and timeless style. The fantastically updated kitchen, features sleek stone countertops, custom cabinetry, premium stainless appliances, and an open layout that frames uninterrupted lake views—ideal for both casual mornings and elegant dinner parties. The oversized primary suite is a true retreat, complete with a spa-like en suite bath boasting a soaking tub, walk-in shower, and two generous closet spaces. A luxe media room with a fully appointed wet bar and convenient half bath provides the ultimate setting for movie nights, game day gatherings, or laid-back evenings with friends. For those balancing work and leisure, an intimate office nook with its own library loft—accessed by a chic spiral staircase—offers a quiet, inspiring space to focus. Beyond the home itself, residents enjoy all the benefits of the lakeside community, including walking trails, manicured common areas, and easy access to shopping, dining, and entertainment throughout Carrollton and the surrounding DFW corridor. Whether you’re drawn by the serenity of waterfront living, the luxury of its finishes, or the unmatched character of this one-of-a-kind residence, 1 Country Lake Drive delivers a lifestyle as elevated as its views.
Sold
Price Unknown
1 Country Lake Dr, Carrollton, TX 75006
2beds
3,216sqft
Townhouse
Built in 1972
2,918 Square Feet Lot
$735,200 Zestimate®
$--/sqft
$2,701 Estimated rent
Home value
$735,200
$669,000 - $801,000
$2,701/mo
Zestimate® history
Owner options
List your home for rent
$2,701/mo
Rent Zestimate®
Find your next renter with Zillow Rental Manager. Plus, with online applications, you can quickly screen prospective tenants – for free.
$2,701/mo
Rent Zestimate®
Refinance and save
$881/mo
Est. payment
Refinancing to a lower rate could help reduce your monthly payments and save thousands over the life of the loan.
$881/mo
Est. payment
Explore your selling options
Work with a Zillow partner agent
Leverage their expertise and Zillow's premium Showcase listings to get your home seen by more buyers.
Get startedList with your own agent
Get your home in front of millions of buyers by listing it on Zillow.
Learn how to do itSell it yourself
Take full control of how buyers see your home on Zillow by listing For Sale by Owner (FSBO).
List your homeWhat's special
Library loftTranquil private lakeHigh-end finishesIntimate office nookExpansive terraceSleek stone countertopsSoaking tub
Zillow last checked:
Listing updated:
Listed by:
Travis-Lee Moore 0671245 817-751-4221,
Compass RE Texas, LLC. 214-814-8100,
Ed Eakin 0591142 214-801-3495,
Compass RE Texas, LLC.
Bought with:
Shannon Johnson
Compass RE Texas, LLC
Source: NTREIS,MLS#: 21036224
Facts & features
Interior
Bedrooms & bathrooms
- Bedrooms: 2
- Bathrooms: 4
- Full bathrooms: 2
- 1/2 bathrooms: 2
Primary bedroom
- Features: Closet Cabinetry, En Suite Bathroom, Garden Tub/Roman Tub, Linen Closet, Sitting Area in Primary, Separate Shower, Walk-In Closet(s)
- Level: Second
- Dimensions: 15 x 20
Bedroom
- Features: Built-in Features, Closet Cabinetry, En Suite Bathroom
- Level: First
- Dimensions: 9 x 13
Primary bathroom
- Features: Bidet, Built-in Features, Closet Cabinetry, Dual Sinks, En Suite Bathroom, Granite Counters, Garden Tub/Roman Tub, Linen Closet, Sitting Area in Primary, Separate Shower
- Level: Second
- Dimensions: 9 x 14
Dining room
- Features: Built-in Features, Butler's Pantry
- Level: First
- Dimensions: 12 x 16
Other
- Features: Built-in Features, En Suite Bathroom, Granite Counters, Stone Counters, Separate Shower
- Level: First
- Dimensions: 6 x 6
Half bath
- Features: Granite Counters
- Level: First
- Dimensions: 5 x 6
Half bath
- Level: Second
- Dimensions: 4 x 8
Kitchen
- Features: Breakfast Bar, Built-in Features, Butler's Pantry, Dual Sinks, Eat-in Kitchen, Kitchen Island, Pantry, Stone Counters, Sink
- Level: First
- Dimensions: 13 x 20
Laundry
- Features: Built-in Features, Closet, Linen Closet, Stone Counters, Utility Sink
- Level: First
- Dimensions: 14 x 19
Living room
- Features: Built-in Features, Fireplace
- Level: First
- Dimensions: 24 x 16
Loft
- Features: Built-in Features
- Level: Second
- Dimensions: 8 x 5
Media room
- Features: Built-in Features
- Level: Second
- Dimensions: 19 x 23
Office
- Features: Built-in Features
- Level: First
- Dimensions: 11 x 15
Appliances
- Included: Some Gas Appliances, Built-In Refrigerator, Convection Oven, Double Oven, Dryer, Dishwasher, Gas Cooktop, Disposal, Ice Maker, Microwave, Plumbed For Gas, Refrigerator, Vented Exhaust Fan, Washer, Wine Cooler
Features
- Wet Bar, Chandelier, Cathedral Ceiling(s), Decorative/Designer Lighting Fixtures, Double Vanity, Eat-in Kitchen, High Speed Internet, In-Law Floorplan, Kitchen Island, Loft, Multiple Master Suites, Multiple Staircases, Open Floorplan, Pantry, Paneling/Wainscoting, Cable TV, Vaulted Ceiling(s), Natural Woodwork, Walk-In Closet(s), Wired for Sound
- Has basement: No
- Number of fireplaces: 1
- Fireplace features: Gas Log
Interior area
- Total interior livable area: 3,216 sqft
Property
Parking
- Total spaces: 2
- Parking features: Carport, Kitchen Level
- Carport spaces: 2
Features
- Levels: Two
- Stories: 2
- Pool features: None
- On waterfront: Yes
- Waterfront features: Lake Front
Lot
- Size: 2,918 Square Feet
Details
- Parcel number: 14017500010010000
Construction
Type & style
- Home type: Townhouse
- Architectural style: Traditional
- Property subtype: Townhouse
- Attached to another structure: Yes
Materials
- Brick, Wood Siding
Condition
- Year built: 1972
Utilities & green energy
- Sewer: Public Sewer
- Water: Public
- Utilities for property: Electricity Connected, Natural Gas Available, Sewer Available, Water Available, Cable Available
Community & HOA
Community
- Features: Curbs, Sidewalks
- Subdivision: Country Lake Twnhs
HOA
- Has HOA: Yes
- Services included: Maintenance Grounds
- HOA fee: $881 quarterly
- HOA name: Country Lake Townhome Owners Association
- HOA phone: 214-803-6626
Location
- Region: Carrollton
Financial & listing details
- Tax assessed value: $484,940
- Annual tax amount: $9,454
- Date on market: 8/19/2025
- Cumulative days on market: 112 days
- Listing terms: Cash,Conventional,FHA,VA Loan
- Electric utility on property: Yes
- Road surface type: Asphalt
Price history
| Date | Event | Price |
|---|---|---|
| 2/20/2026 | Sold | -- |
Source: NTREIS #21036224 Report a problem | ||
| 12/18/2025 | Pending sale | $674,500$210/sqft |
Source: NTREIS #21036224 Report a problem | ||
| 12/10/2025 | Contingent | $674,500$210/sqft |
Source: NTREIS #21036224 Report a problem | ||
| 11/13/2025 | Price change | $674,500-9.8%$210/sqft |
Source: NTREIS #21036224 Report a problem | ||
| 9/24/2025 | Price change | $747,500-2.6%$232/sqft |
Source: NTREIS #21036224 Report a problem | ||
| 8/19/2025 | Listed for sale | $767,500$239/sqft |
Source: NTREIS #21036224 Report a problem | ||
Public tax history
| Year | Property taxes | Tax assessment |
|---|---|---|
| 2025 | $2,882 +3.6% | $484,940 +5.4% |
| 2024 | $2,781 -4.4% | $459,940 |
| 2023 | $2,909 -8% | $459,940 |
| 2022 | $3,162 -5.4% | $459,940 +2.2% |
| 2021 | $3,343 -1.4% | $450,240 |
| 2020 | $3,392 +3.4% | $450,240 +3.7% |
| 2019 | $3,281 +6.8% | $434,160 +8% |
| 2018 | $3,071 -56.5% | $402,000 +8.7% |
| 2017 | $7,058 +3.7% | $369,840 +9.5% |
| 2016 | $6,803 +7.1% | $337,680 |
| 2015 | $6,353 | $337,680 +5% |
| 2014 | $6,353 | $321,600 |
| 2013 | -- | -- |
| 2012 | -- | -- |
| 2011 | -- | -- |
| 2010 | -- | -- |
| 2009 | -- | -- |
| 2008 | -- | -- |
| 2007 | -- | -- |
| 2005 | -- | -- |
| 2004 | -- | -- |
| 2003 | -- | -- |
| 2002 | -- | -- |
| 2001 | -- | -- |
Find assessor info on the county website
Neighborhood: Country Place
Nearby homes
- $564,9003 bd3 ba2.4k sqft2 Country Lake Dr, Carrollton, TX 75006Off Market
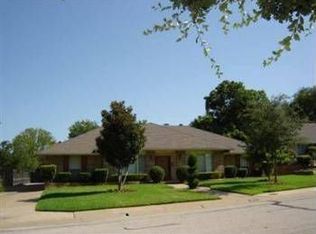
- $380,8003 bd2 ba1.7k sqft2602 Country Lake Dr, Carrollton, TX 75006Off Market
- $536,4003 bd2 ba2.5k sqft3 Country Lake Dr, Carrollton, TX 75006Off Market
- $256,4003 bd2 ba1.2k sqft290 Country Ridge Dr #10, Carrollton, TX 75007Off Market
- $100-- bd-- ba-- sqft2601 Country Lake Dr, Carrollton, TX 75006Off Market
- $444,400-- bd2 ba2.4k sqft4 Country Lake Dr, Carrollton, TX 75006Off Market
- $389,5003 bd2 ba1.9k sqft2604 Country Lake Dr, Carrollton, TX 75006Off Market
- $365,1003 bd2 ba1.6k sqft2601 Country Pl, Carrollton, TX 75006Off Market
Nearby schools
GreatSchools rating
- 9/10Country Place Elementary SchoolGrades: PK-5Distance: 0.5 mi
- 3/10Polk Middle SchoolGrades: 6-8Distance: 1.3 mi
- 4/10Smith High SchoolGrades: 9-12Distance: 2.3 mi
Schools provided by the listing agent
- Elementary: Countrypla
- Middle: Polk
- High: Smith
- District: Carrollton-Farmers Branch ISD
Source: NTREIS. This data may not be complete. We recommend contacting the local school district to confirm school assignments for this home.
Get a cash offer in 3 minutes
Find out how much your home could sell for in as little as 3 minutes with a no-obligation cash offer.
Estimated market value
$735,200
Get a cash offer in 3 minutes
Find out how much your home could sell for in as little as 3 minutes with a no-obligation cash offer.
Estimated market value
$735,200
- Texas
- Dallas County
- Carrollton
- 75006
- Country Place
- 1 Country Lake Dr
Nearby cities
Nearby neighborhoods
Nearby zip codes
Other Carrollton Topics
