Now is your chance to live in an end unit at Country Village Way Condominium. This lovely home is streaming with natural light and you will love the open floor plan where the dining/living room, with hardwood floors, has access to the deck. New glass just installed in the slider. The kitchen has the perfect breakfast nook, white cabinetry and SS appliances most have been replaced( DW+microwave-2024, refrigerator 2025). There is also a powder rm. on the main level. The primary bedroom has 2 large double closets and access to the hall bath.There is a second bedroom, ample size with a southern exposure. The lower level has plenty of extra space with the laundry area, some storage space and a bonus room. Sliders lead to the rear yard. Heat Pump replaced: Fall 2024, AC condenser: Fall 2024,Hot water tank 2026. The roof was replaced a few years ago. Great location, a short distance to the Norfolk Commuter Rail, the Millis Town center, restaurants, schools , Tangerinis' Farm, and shopping.
Sold for $420,000
$420,000
1 Country Village Way Unit 1, Millis, MA 02054
2beds
1,537sqft
Condominium, Townhouse
Built in 1986
4.76 Acres Lot
$-- Zestimate®
$273/sqft
$-- Estimated rent
Home value
Not available
Estimated sales range
Not available
Not available
Zestimate® history
Owner options
List your home for rent
Find your next renter with Zillow Rental Manager. Plus, with online applications, you can quickly screen prospective tenants – for free.
Refinance and save
$3,276/mo
Est. payment
Refinancing to a lower rate could help reduce your monthly payments and save thousands over the life of the loan.
$3,276/mo
Est. payment
Explore your selling options
Work with a Zillow partner agent
Leverage their expertise and Zillow's premium Showcase listings to get your home seen by more buyers.
Get startedList with your own agent
Get your home in front of millions of buyers by listing it on Zillow.
Learn how to do itSell it yourself
Take full control of how buyers see your home on Zillow by listing For Sale by Owner (FSBO).
List your homeWhat's special
Laundry areaBonus roomOpen floor planAccess to the deckPerfect breakfast nookWhite cabinetrySs appliances
Zillow last checked:
Listing updated:
Listed by:
Mary Ellen Hoey 508-254-8746,
Berkshire Hathaway Home Services Commonwealth Real Estate 508-359-2331
Bought with:
Denise Petitti
Coldwell Banker Realty - Milton
Source: MLS PIN,MLS#: 73533594
Facts & features
Interior
Bedrooms & bathrooms
- Bedrooms: 2
- Bathrooms: 2
- Full bathrooms: 1
- 1/2 bathrooms: 1
- Main level bathrooms: 1
Primary bedroom
- Features: Ceiling Fan(s), Flooring - Wall to Wall Carpet, Window(s) - Bay/Bow/Box, Closet - Double
- Level: Second
Bedroom 2
- Features: Closet, Flooring - Wall to Wall Carpet, Window(s) - Bay/Bow/Box
- Level: Second
Bathroom 1
- Features: Bathroom - Half, Flooring - Vinyl
- Level: Main,First
Bathroom 2
- Features: Bathroom - With Tub & Shower, Countertops - Paper Based
- Level: Second
Dining room
- Features: Flooring - Hardwood, Window(s) - Bay/Bow/Box, Open Floorplan
- Level: First
Kitchen
- Features: Ceiling Fan(s), Flooring - Vinyl, Window(s) - Bay/Bow/Box, Countertops - Paper Based, Breakfast Bar / Nook, Stainless Steel Appliances
- Level: Main,First
Living room
- Features: Flooring - Hardwood, Window(s) - Bay/Bow/Box, Deck - Exterior, Slider
- Level: Main,First
Heating
- Forced Air, Heat Pump, Electric
Cooling
- Central Air, Heat Pump
Appliances
- Included: Range, Dishwasher, Microwave, Refrigerator
- Laundry: Electric Dryer Hookup, Washer Hookup, In Basement, In Unit
Features
- Slider, Bonus Room, High Speed Internet
- Flooring: Wood, Vinyl, Carpet, Flooring - Wall to Wall Carpet
- Doors: Insulated Doors, Storm Door(s)
- Windows: Insulated Windows, Screens
- Has basement: Yes
- Has fireplace: No
- Common walls with other units/homes: End Unit
Interior area
- Total structure area: 1,537
- Total interior livable area: 1,537 sqft
- Finished area above ground: 1,037
- Finished area below ground: 500
Property
Parking
- Total spaces: 2
- Parking features: Off Street, Assigned, Paved
- Uncovered spaces: 2
Accessibility
- Accessibility features: No
Features
- Entry location: Unit Placement(Street)
- Patio & porch: Deck - Wood
- Exterior features: Deck - Wood, Screens, Rain Gutters, Professional Landscaping
Lot
- Size: 4.76 Acres
Details
- Parcel number: 30042000000A,3684367
- Zoning: R
Construction
Type & style
- Home type: Townhouse
- Property subtype: Condominium, Townhouse
- Attached to another structure: Yes
Materials
- Frame, Stone
- Roof: Shingle
Condition
- Year built: 1986
- Major remodel year: 1986
Utilities & green energy
- Electric: Circuit Breakers
- Sewer: Public Sewer
- Water: Public
- Utilities for property: for Electric Range, for Electric Oven, for Electric Dryer, Washer Hookup
Community & HOA
Community
- Features: Public Transportation, Shopping, Park, Walk/Jog Trails, Laundromat, House of Worship, Private School, Public School
HOA
- Services included: Insurance, Maintenance Structure, Road Maintenance, Maintenance Grounds, Snow Removal, Trash
- HOA fee: $470 monthly
Location
- Region: Millis
Financial & listing details
- Price per square foot: $273/sqft
- Tax assessed value: $453,900
- Annual tax amount: $6,949
- Date on market: 7/29/2026
- Listing terms: Contract
- Exclusions: Washer, Dryer And Seller's Personal Property.
Price history
| Date | Event | Price |
|---|---|---|
| 9/30/2026 | Sold | $420,000-3.4%$273/sqft |
Source: MLS PIN #73533594 Report a problem | ||
| 8/12/2026 | Pending sale | $435,000$283/sqft |
Source: MLS PIN #73533594 Report a problem | ||
| 7/29/2026 | Contingent | $435,000$283/sqft |
Source: MLS PIN #73533594 Report a problem | ||
| 6/10/2026 | Listed for sale | $435,000$283/sqft |
Source: MLS PIN #73533594 Report a problem | ||
Public tax history
Tax history is unavailable.
Neighborhood: 02054
Nearby homes
- $660,9004 bd3 ba2k sqft52 Pleasant St, Millis, MA 02054Off Market
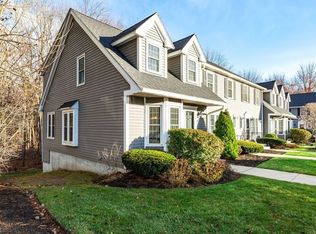
- $430,0002 bd2 ba1.5k sqft16 Country Village Way, Millis, MA 02054Sold
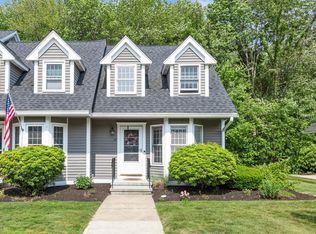
- $430,0002 bd2 ba1k sqft20 Country Village Way, Millis, MA 02054Sold
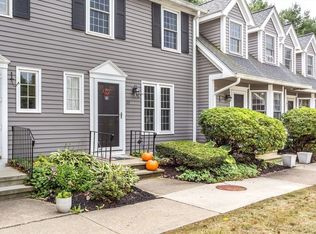
- $405,0002 bd2 ba1.1k sqft23 Country Village Way UNIT 23, Millis, MA 02054Sold
- $412,9002 bd2 ba1.1k sqft19 Country Village Way UNIT 19, Millis, MA 02054Sold
- $423,0002 bd1 ba1k sqft1 Country Village Way, Millis, MA 02054Off Market
- $410,6002 bd2 ba1k sqft2 Country Village Way, Millis, MA 02054Off Market
- $419,8002 bd1 ba1.1k sqft3 Country Village Way, Millis, MA 02054Off Market
Nearby schools
GreatSchools rating
- 5/10Clyde F Brown Elementary SchoolGrades: PK-5Distance: 0.5 mi
- 8/10Millis Middle SchoolGrades: 6-8Distance: 0.4 mi
- 7/10Millis High SchoolGrades: 9-12Distance: 0.4 mi
Schools provided by the listing agent
- Elementary: Clyde Brown
- Middle: Millis Middle School
- High: Millis High School
Source: MLS PIN. This data may not be complete. We recommend contacting the local school district to confirm school assignments for this home.


Get pre-qualified for a loan
At Zillow Home Loans, we can pre-qualify you in as little as 5 minutes with no impact to your credit score.An equal housing lender. NMLS #10287.
- Massachusetts
- Norfolk County
- Millis
- 02054
- 1 Country Village Way Unit 1
