Skip main navigation
Off market
  • $503,300

    1 Court Sq SE, Lincolnton, NC 28092

    4beds
    3,102sqft
    SingleFamily
    Built in 2021
    0.3 Acres Lot
    $503,300 Zestimate®
    $162/sqft
    $2,991 Estimated rent

    Home value

    $503,300

    $468,000 - $544,000

    $2,991/mo

    Zestimate® history
    Loading
    Loading...

    Owner options

    List your home for rent

    $2,991/mo

    Rent Zestimate®

    Find your next renter with Zillow Rental Manager. Plus, with online applications, you can quickly screen prospective tenants – for free.

    Learn more

    $2,991/mo

    Rent Zestimate®

    Refinance and save

    $3,050/mo

    Est. payment

    Refinancing to a lower rate could help reduce your monthly payments and save thousands over the life of the loan.

    See today's rates

    $3,050/mo

    Est. payment

    Explore your selling options

    Work with a Zillow partner agent

    Leverage their expertise and Zillow's premium Showcase listings to get your home seen by more buyers.

    Get started

    List with your own agent

    Get your home in front of millions of buyers by listing it on Zillow.

    Learn how to do it

    Sell it yourself

    Take full control of how buyers see your home on Zillow by listing For Sale by Owner (FSBO).

    List your home

    What's special

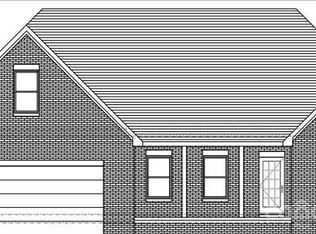
    Elegant, master down plan. Greybrook's standards are most builders upgrades! 10' ceilings down and 9' ceilings up. 8' height Interior/Exterior doors. Gourmet Kitchen with floor to ceiling cabinets, quartz countertops and large island with farmhouse sink that opens to Family Room with coffered ceiling, gas fireplace with stone surround, and Dining Area opening to covered deck! Owner suite on main level has tiled walk in shower, double bowl granite countertops, large walk-in closet, & laundry room access. Study with coffered ceiling can be used as office or formal dining. Hardwood floors throughout first floor, except owners suite. 2nd floor offers spacious loft for entertaining or family fun. Secondary Bedrooms have walk in closets and Bedroom 2&3 have Jack and Jill bath. Photos/video are representational of previously completed Bethpage-options, colors, etc may differ from proposed property on this site. Actual options may vary from MLS-please verify options with community agent

    This property is off market, which means it's not currently listed for sale or rent on Zillow. This may be different from what's available on other websites or public sources.
    Facts & features

    Interior

    Bedrooms & bathrooms
    • Bedrooms: 4
    • Bathrooms: 4
    • Full bathrooms: 3
    • 1/2 bathrooms: 1
    Heating
    • Forced air, Gas, Propane / Butane
    Appliances
    • Included: Dishwasher, Garbage disposal, Microwave
    • Laundry: Laundry Room, Electric Dryer Hookup, Main Level
    Features
    • Ceiling Fan(s), Breakfast Bar, Kitchen Island, Pantry, Walk-In Closet(s), Built-in Features, Wired for Data, Open Floorplan, Walk-In Pantry, Cable Available
    • Flooring: Tile, Carpet, Hardwood
    • Windows: Insulated Windows
    • Basement: Crawl Space
    • Attic: Pull Down Stairs
    • Has fireplace: Yes
    • Fireplace features: Family Room, Gas Log, Propane, Gas Vented
    Interior area
    • Total interior livable area: 3,102 sqft
    • Finished area below ground: 0

    Property

    Parking
    • Total spaces: 2
    • Parking features: Garage - Attached
    Features
    • Exterior features: Stone, Cement / Concrete
    Lot
    • Size: 0.3 Acres
    • Features: Level
    Details
    • Zoning: RES
    • Special conditions: Standard

    Construction

    Type & style
    • Home type: SingleFamily
    Condition
    • Year built: 2021
    Details
    • Builder model: Bethpage C
    • Builder name: GreyBrook Homes

    Utilities & green energy

    • Water: County Water
    • Utilities for property: Cable Available

    Community & HOA

    Community
    • Security: Carbon Monoxide Detector(s)
    HOA
    • Has HOA: Yes
    • HOA fee: $50 monthly
    Location
    • Region: Lincolnton

    Financial & listing details

    • Price per square foot: $162/sqft
    • Annual tax amount: $449,900

    Price history

    DateEventPrice
    1/16/2021Listing removed--
    Source: Canopy MLS as distributed by MLS GRID Report a problem
    1/4/2021Price change$450,000+0%$145/sqft
    Source: The David Hoffman Group Inc #3688898 Report a problem
    12/4/2020Listed for sale$449,900$145/sqft
    Source: The David Hoffman Group Inc #3688898 Report a problem

    Public tax history

    Tax history is unavailable.

    Neighborhood: 28092

    Nearby schools

    GreatSchools rating
    Schools provided by the listing agent
    • Elementary: Catawba Springs
    • Middle: East Lincoln
    • High: East Lincoln

    Source: The MLS. This data may not be complete. We recommend contacting the local school district to confirm school assignments for this home.

    Get a cash offer in 3 minutes
    Find out how much your home could sell for in as little as 3 minutes with a no-obligation cash offer.
    Estimated market value
    $503,300
    Get a cash offer in 3 minutes
    Find out how much your home could sell for in as little as 3 minutes with a no-obligation cash offer.
    Estimated market value
    $503,300