Skip main navigation
Sold for $625,000
  • $625,000

    1 Coventry Ct, Conshohocken, PA 19428

    3beds
    2,648sqft
    Townhouse
    Built in 2005
    1,198 Square Feet Lot
    $625,600 Zestimate®
    $236/sqft
    $3,516 Estimated rent

    Home value

    $625,600

    $588,000 - $663,000

    $3,516/mo

    Zestimate® history
    Loading
    Loading...

    Owner options

    List your home for rent

    $3,516/mo

    Rent Zestimate®

    Find your next renter with Zillow Rental Manager. Plus, with online applications, you can quickly screen prospective tenants – for free.

    Learn more

    $3,516/mo

    Rent Zestimate®

    Refinance and save

    $4,257/mo

    Est. payment

    Refinancing to a lower rate could help reduce your monthly payments and save thousands over the life of the loan.

    See today's rates

    $4,257/mo

    Est. payment

    Explore your selling options

    Work with a Zillow partner agent

    Leverage their expertise and Zillow's premium Showcase listings to get your home seen by more buyers.

    Get started

    List with your own agent

    Get your home in front of millions of buyers by listing it on Zillow.

    Learn how to do it

    Sell it yourself

    Take full control of how buyers see your home on Zillow by listing For Sale by Owner (FSBO).

    List your home

    What's special

    Convenient upper-floor laundryCathedral ceilingsThree generously sized bedroomsEnd-unit townhome
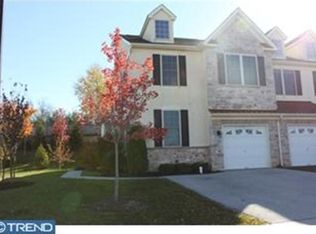
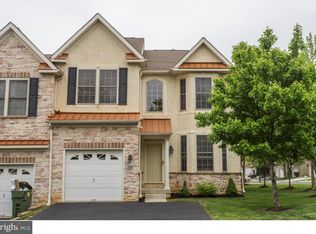
    Back on the Market! Seller has full inspection report to share with potential buyers. Welcome to 1 Coventry Court in the desirable Hillcrest Glen community of Conshohocken — a beautifully maintained end-unit townhome situated in the highly sought-after Colonial School District. This colonial-style home offers 2,648 finished square feet across two levels plus a full basement, featuring 3 bedrooms and 2.5 bathrooms. Step inside to a welcoming foyer that flows into a spacious main level with a living room, dining room, family room, and a modern kitchen with elegant finishes and newer appliances. Cathedral ceilings and large windows fill the home with natural light, while a cozy fireplace adds warmth and character to the living space. The upper level features three generously sized bedrooms, including a primary suite with a full bath, along with a second full bathroom and convenient upper-floor laundry. The full basement provides additional living space for entertaining, a gym, or play area, plus extra unfinished storage. Built by local quality builder Sal Paone Builder, this home showcases the craftsmanship and attention to detail the name is known for — from the beautiful combinations of exterior materials to the beautifully updated owner’s bathroom with Carrara Marble tile. Additional upgrades include a newer roof, HVAC system, deck, and water softener, offering true peace of mind. The property also includes central A/C, natural gas heating, 200+ amp electrical service, and a security system. Enjoy outdoor living on the deck overlooking a large, flat backyard—perfect for entertaining, gatherings, or everyday play. The home’s desirable corner lot position on a quiet court makes it one of the best locations in the community, with ample guest parking conveniently located just across the street. You’ll also love being within walking distance to Colwell Park, adding even more lifestyle appeal. The property is pet-friendly, and with an HOA of just $255/month, sidewalks, and street lights throughout the community, Hillcrest Glen offers a low-maintenance lifestyle in the heart of Plymouth Township. Conveniently located near the 5 Points intersection with easy access to local amenities, 476, and downtown Conshohocken.

    Zillow last checked:

    Listing updated:

    Listed by:

    Sam Paone 215-542-8381,

    Vanguard Realty Associates

    Bought with:

    Donna Brun, RS202883L

    Vanguard Realty Associates

    Source: Bright MLS,MLS#: PAMC2171606MLS Logo

    Facts & features

    Interior

    Bedrooms & bathrooms
    • Bedrooms: 3
    • Bathrooms: 3
    • Full bathrooms: 2
    • 1/2 bathrooms: 1
    • Main level bathrooms: 1
    Rooms
    • Room types: Living Room, Dining Room, Primary Bedroom, Bedroom 2, Bedroom 3, Kitchen, Family Room, Basement, Foyer, Laundry, Bathroom 2, Primary Bathroom, Half Bath
    Primary bedroom
    • Level: Upper
    Bedroom 2
    • Level: Upper
    Bedroom 3
    • Level: Upper
    Primary bathroom
    • Level: Upper
    Bathroom 2
    • Level: Upper
    Basement
    • Level: Lower
    Dining room
    • Level: Main
    Family room
    • Level: Main
    Foyer
    • Level: Main
    Half bath
    • Level: Main
    Kitchen
    • Level: Main
    Laundry
    • Level: Upper
    Living room
    • Level: Main
    Heating
    • Central, Natural Gas
    Cooling
    • Central Air, Electric
    Appliances
    • Included: Dishwasher, Disposal, Dryer, Microwave, Refrigerator, Washer, Gas Water Heater
    • Laundry: Upper Level, Laundry Room
    Features
    • Breakfast Area, Primary Bath(s), Cathedral Ceiling(s)
    • Flooring: Carpet, Wood
    • Basement: Full
    • Number of fireplaces: 1
    Interior area
    • Total structure area: 2,901
    • Total interior livable area: 2,648 sqft
    • Finished area above ground: 1,944
    • Finished area below ground: 704

    Property

    Parking
    • Parking features: Other
    Accessibility
    • Accessibility features: None
    Features
    • Levels: Two
    • Stories: 2
    • Patio & porch: Deck
    • Exterior features: Sidewalks, Street Lights
    • Pool features: None
    Lot
    • Size: 1,198 Square Feet
    • Features: Corner Lot
    Details
    • Additional structures: Above Grade, Below Grade
    • Parcel number: 490003091388
    • Zoning: D
    • Special conditions: Standard

    Construction

    Type & style
    • Home type: Townhouse
    • Architectural style: Colonial
    • Property subtype: Townhouse
    Materials
    • Stucco, Vinyl Siding
    • Foundation: Slab
    Condition
    • Excellent
    • New construction: No
    • Year built: 2005

    Utilities & green energy

    • Electric: 200+ Amp Service
    • Sewer: Public Sewer
    • Water: Public
    • Utilities for property: Cable Connected

    Community & HOA

    Community
    • Security: Security System
    • Subdivision: Hillcrest Glen
    HOA
    • Has HOA: Yes
    • HOA fee: $255 monthly
    Location
    • Region: Conshohocken
    • Municipality: PLYMOUTH TWP

    Financial & listing details

    • Price per square foot: $236/sqft
    • Tax assessed value: $213,620
    • Annual tax amount: $7,568
    • Date on market: 3/27/2026
    • Listing agreement: Exclusive Agency
    • Inclusions: Washer, Dryer, Refrigerator
    • Exclusions: Garage Freezer
    • Ownership: Fee Simple

    Price history

    DateEventPrice
    6/17/2026Sold$625,000-3.7%$236/sqft
    Source: Bright MLS #PAMC2171606 Report a problem
    5/27/2026Pending sale$649,000$245/sqft
    Source: Bright MLS #PAMC2171606 Report a problem
    4/27/2026Contingent$649,000$245/sqft
    Source: Bright MLS #PAMC2171606 Report a problem
    4/25/2026Listed for sale$649,000$245/sqft
    Source: Bright MLS #PAMC2171606 Report a problem
    4/16/2026Contingent$649,000$245/sqft
    Source: Bright MLS #PAMC2171606 Report a problem
    4/9/2026Price change$649,000-0.1%$245/sqft
    Source: Bright MLS #PAMC2171606 Report a problem
    3/27/2026Listed for sale$649,900+47.7%$245/sqft
    Source: Bright MLS #PAMC2171606 Report a problem
    5/21/2020Sold$440,000+1.1%$166/sqft
    Source: Agent Provided Report a problem
    6/7/2019Sold$435,000+17.6%$164/sqft
    Source: Public Record Report a problem
    9/21/2010Sold$370,000-3.6%$140/sqft
    Source: Public Record Report a problem
    7/18/2010Price change$384,000-1.3%$145/sqft
    Source: Prudential Fox and Roach #5726284 Report a problem
    7/2/2010Price change$389,000-2.5%$147/sqft
    Source: Prudential Fox and Roach #5726284 Report a problem
    6/17/2010Listed for sale$399,000+8.4%$151/sqft
    Source: Prudential Fox and Roach #5726284 Report a problem
    3/9/2005Sold$368,224$139/sqft
    Source: Public Record Report a problem

    Public tax history

    YearProperty taxesTax assessment
    2025$7,188 +4.3%$213,620
    2024$6,893 $213,620
    2023$6,893 +4.7%$213,620
    2022$6,585 +3.8%$213,620
    2021$6,346 +2.6%$213,620
    2020$6,183 +3.7%$213,620
    2019$5,965 +2.1%$213,620
    2018$5,843 +11%$213,620 +7.7%
    2017$5,262 +2.7%$198,380
    2016$5,122 +3.9%$198,380
    2015$4,931 +2.1%$198,380
    2014$4,830 +2.1%$198,380
    2013$4,732 +2.7%$198,380
    2012$4,607 +4%$198,380
    2011$4,428 +3.6%$198,380
    2010$4,274 +3.3%$198,380
    2009$4,139 +2.9%$198,380
    2008$4,024 +1.9%--
    2007$3,949 +2.7%--
    2006$3,845 --
    2005-- --
    2004-- --
    Find assessor info on the county website

    Neighborhood: 19428

    Nearby schools

    GreatSchools rating
    Schools provided by the listing agent
    • Middle: Colonial
    • High: Plymouth Whitemarsh
    • District: Colonial

    Source: Bright MLS. This data may not be complete. We recommend contacting the local school district to confirm school assignments for this home.

    Get a cash offer in 3 minutes
    Find out how much your home could sell for in as little as 3 minutes with a no-obligation cash offer.
    Estimated market value
    $625,600
    Get a cash offer in 3 minutes
    Find out how much your home could sell for in as little as 3 minutes with a no-obligation cash offer.
    Estimated market value
    $625,600