Skip main navigation
Sold for $880,000
  • $880,000

    1 Cranberry Ct, Princeton, NJ 08540

    4beds
    2,483sqft
    Condominium
    Built in 1992
    -- sqft lot
    $880,300 Zestimate®
    $354/sqft
    $4,674 Estimated rent

    Home value

    $880,300

    $810,000 - $960,000

    $4,674/mo

    Zestimate® history
    Loading
    Loading...

    Owner options

    List your home for rent

    $4,674/mo

    Rent Zestimate®

    Find your next renter with Zillow Rental Manager. Plus, with online applications, you can quickly screen prospective tenants – for free.

    Learn more

    $4,674/mo

    Rent Zestimate®

    Refinance and save

    $6,564/mo

    Est. payment

    Refinancing to a lower rate could help reduce your monthly payments and save thousands over the life of the loan.

    See today's rates

    $6,564/mo

    Est. payment

    Explore your selling options

    Work with a Zillow partner agent

    Leverage their expertise and Zillow's premium Showcase listings to get your home seen by more buyers.

    Get started

    List with your own agent

    Get your home in front of millions of buyers by listing it on Zillow.

    Learn how to do it

    Sell it yourself

    Take full control of how buyers see your home on Zillow by listing For Sale by Owner (FSBO).

    List your home

    What's special

    Resort type poolVaulting ceilingsGleaming hardwood floorsRemodeled family bathNorth east facingNeutral tonesSunlit vestibule
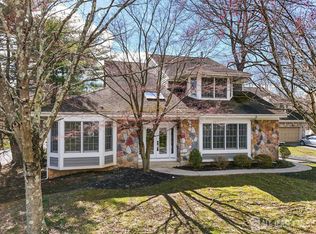
    BACK on MARKET--REMODELED Desirable Wilson Villa in Princeton Walk Community-Minutes to Downtown Princeton-Conveniently located to NYC Busline-Shopping-Parks-Dining and Major Highways- Enter thru the Sunlit Vestibule into the Open Concept Floorplan with Vaulting Ceilings-Neutral Tones and Gleaming Hardwood Floors-Study could be Home Office or 4th Bedroom-Enjoy your Morning Coffee in the Family Room overlooking your Treed Location or next to the Fireplace-Open Circular Staircase leads to Balcony overlooking Living room and Dining Room -Remodeled Butler Pantry area with Granite counter Top and Wine Fridge-Master Suite has Vaulting Ceiling-2 WIC-Master Bath with Jetted Tub, 2 New Vanities with New Mirror and Lites Plus 2 Additional Bedrooms ,Remodeled Family Bath- New Carpet-Full Basement has 3 Full Sized Window for Great Daylight and High Ceilings-Ready and Waiting to be Finished -Plus additional Utility and Storage Area--2 Car Side Entry Garage with Door Opener-Walking Distance to Clubhouse and Recreational Facilities-Resort Type Pool-Princeton Walk offers A Great Lifestyle and Community Living Welcome Home!!! NORTH EAST FACING--QUICK CLOSING Available BEST OFFERS TO BE SUBMITTED BY 3/26 NOON

    Zillow last checked:

    Listing updated:

    Listed by:

    Dawn Petrozzini 732-501-0686,

    RE/MAX Preferred Professional-Hillsborough

    Bought with:

    bishoy azer, 2081417

    Keller Williams Realty West Monmouth

    Source: Bright MLS,MLS#: NJMX2011568MLS Logo

    Facts & features

    Interior

    Bedrooms & bathrooms
    • Bedrooms: 4
    • Bathrooms: 3
    • Full bathrooms: 2
    • 1/2 bathrooms: 1
    • Main level bathrooms: 1
    • Main level bedrooms: 1
    Bedroom 1
    • Features: Attached Bathroom, Bathroom - Jetted Tub, Bathroom - Stall Shower, Cathedral/Vaulted Ceiling, Flooring - Carpet, Walk-In Closet(s)
    • Level: Upper
    • Area: 208 Square Feet
    • Dimensions: 13 X 16
    Bedroom 2
    • Level: Upper
    • Area: 168 Square Feet
    • Dimensions: 12 X 14
    Bedroom 3
    • Level: Upper
    • Area: 143 Square Feet
    • Dimensions: 13 X 11
    Dining room
    • Features: Flooring - HardWood
    • Level: Main
    • Area: 260 Square Feet
    • Dimensions: 13 X 20
    Family room
    • Features: Flooring - HardWood, Fireplace - Gas
    • Level: Main
    • Area: 208 Square Feet
    • Dimensions: 13 X 16
    Foyer
    • Level: Main
    Half bath
    • Level: Main
    Kitchen
    • Level: Main
    Living room
    • Features: Flooring - HardWood
    • Level: Main
    • Area: 234 Square Feet
    • Dimensions: 13 X 18
    Study
    • Features: Cathedral/Vaulted Ceiling, Flooring - HardWood
    • Level: Main
    Heating
    • Forced Air, Natural Gas
    Cooling
    • Ceiling Fan(s), Central Air, Electric
    Appliances
    • Included: Electric Water Heater
    • Laundry: Main Level
    Features
    • Soaking Tub, Bathroom - Stall Shower, Breakfast Area, Built-in Features, Curved Staircase, Dining Area, Family Room Off Kitchen, Open Floorplan, Eat-in Kitchen, Recessed Lighting, 9'+ Ceilings, 2 Story Ceilings, Cathedral Ceiling(s), Dry Wall, High Ceilings, Vaulted Ceiling(s)
    • Flooring: Carpet, Ceramic Tile, Hardwood
    • Basement: Full,Interior Entry,Windows
    • Number of fireplaces: 1
    Interior area
    • Total structure area: 2,483
    • Total interior livable area: 2,483 sqft
    • Finished area above ground: 2,483
    • Finished area below ground: 0

    Property

    Parking
    • Total spaces: 4
    • Parking features: Garage Door Opener, Attached, Driveway
    • Attached garage spaces: 2
    • Uncovered spaces: 2
    Accessibility
    • Accessibility features: None
    Features
    • Levels: Two
    • Stories: 2
    • Exterior features: Lighting
    • Pool features: Community
    Lot
    • Features: Suburban
    Details
    • Additional structures: Above Grade, Below Grade
    • Parcel number: 2100096 0400030
    • Zoning: RESIDENTIAL
    • Special conditions: Standard

    Construction

    Type & style
    • Home type: Condo
    • Architectural style: Contemporary,Colonial
    • Property subtype: Condominium
    Materials
    • Frame
    • Foundation: Block
    Condition
    • Very Good
    • New construction: No
    • Year built: 1992
    • Major remodel year: 2026
    Details
    • Builder model: Wilson
    • Builder name: EASTERN PROPERTIES

    Utilities & green energy

    • Sewer: Public Sewer
    • Water: Public
    • Utilities for property: Cable Connected, Electricity Available, Natural Gas Available, Water Available

    Community & neighborhood

    Location
    • Region: Princeton
    • Subdivision: Princeton Walk
    • Municipality: SOUTH BRUNSWICK TWP

    HOA & financial

    HOA
    • Has HOA: Yes
    • HOA fee: $525 monthly
    • Amenities included: Clubhouse, Fitness Center, Game Room, Jogging Path, Meeting Room, Pool, Indoor Pool
    • Services included: All Ground Fee, Common Area Maintenance, Custodial Services Maintenance, Maintenance Structure, Health Club, Insurance, Maintenance Grounds, Management, Recreation Facility

    Other

    Other facts
    • Listing agreement: Exclusive Agency
    • Listing terms: Cash,Conventional
    • Ownership: Condominium

    Price history

    DateEventPrice
    5/26/2026Sold$880,000+10%$354/sqft
    Source: Bright MLS #NJMX2011568 Report a problem
    3/28/2026Pending sale$799,900$322/sqft
    Source: Bright MLS #NJMX2011568 Report a problem
    3/19/2026Listed for sale$799,900+3.9%$322/sqft
    Source: Bright MLS #NJMX2011568 Report a problem
    12/9/2025Listing removed$769,900$310/sqft
    Source: Bright MLS #NJMX2009848 Report a problem
    11/1/2025Price change$769,900-1.3%$310/sqft
    Source: Bright MLS #NJMX2009848 Report a problem
    10/27/2025Price change$779,900-2.5%$314/sqft
    Source: Bright MLS #NJMX2009848 Report a problem
    8/20/2025Listed for sale$799,900$322/sqft
    Source: Bright MLS #NJMX2009848 Report a problem
    8/19/2025Contingent$799,900$322/sqft
    Source: Bright MLS #NJMX2009848 Report a problem
    8/1/2025Listed for sale$799,900$322/sqft
    Source: Bright MLS #NJMX2009848 Report a problem
    7/17/2025Pending sale$799,900$322/sqft
    Source: Bright MLS #NJMX2009848 Report a problem
    7/3/2025Listed for sale$799,900+60%$322/sqft
    Source: Bright MLS #NJMX2009848 Report a problem
    9/22/2022Sold$500,000$201/sqft
    Source: Public Record Report a problem

    Public tax history

    YearProperty taxesTax assessment
    2025$14,196 $265,000
    2024$14,196 +3.7%$265,000
    2023$13,687 +3.1%$265,000
    2022$13,279 +0.4%$265,000
    2021$13,224 -2.9%$265,000
    2020$13,618 +2.6%$265,000
    2019$13,271 $265,000
    2018$13,271 +1.4%$265,000
    2017$13,086 +3.6%$265,000
    2016$12,635 +1.6%$265,000
    2015$12,434 +2.5%$265,000
    2014$12,134 +0.8%$265,000
    2013$12,036 $265,000
    2003-- $265,000
    2002-- $265,000

    Find assessor info on the county website

    Neighborhood: 08540

    Nearby schools

    GreatSchools rating
    Schools provided by the listing agent
    • District: South Brunswick Township Public Schools

    Source: Bright MLS. This data may not be complete. We recommend contacting the local school district to confirm school assignments for this home.

    Get a cash offer in 3 minutes
    Find out how much your home could sell for in as little as 3 minutes with a no-obligation cash offer.
    Estimated market value
    $880,300
    Get a cash offer in 3 minutes
    Find out how much your home could sell for in as little as 3 minutes with a no-obligation cash offer.
    Estimated market value
    $880,300