Welcome to 1 Cranbury Hill — where striking curb appeal, refined comfort, and grand design come together in spectacular fashion. This stately brick-front showpiece, complete with a welcoming covered front porch and impressive three-car garage, sets the tone for the exceptional living experience that awaits inside. Perfectly positioned in one of Mount Laurel’s most sought-after neighborhoods, this true 5-bedroom executive residence blends timeless architecture with elevated modern style at every turn. Step through the doors into a truly grand, oversized two-story Foyer that immediately impresses with its sweeping curved staircase, wrought-iron balusters and rich hardwood floors — a breathtaking introduction that defines the scale and elegance of this remarkable home. Expansive windows bathe the formal Living and Dining Rooms in natural light, while the gourmet Kitchen — featuring an oversized island, double ovens, stainless steel appliances, tiled backsplash, and a large walk-in pantry — opens to a bright Dining Area and flows seamlessly into the soaring two-story Family Room with a gas fireplace. A desirable second staircase from the Kitchen enhances convenience and functionality, creating effortless flow for everyday living and entertaining. Upstairs, the luxurious Owner’s Suite offers a tray ceiling, Sitting Area, and two walk-in closets, along with a newly updated spa-inspired Bath featuring a freestanding soaking tub, tiled shower, and granite double vanity. Four additional spacious Bedrooms — making this a genuine five-Bedroom home — share two beautifully appointed Hall Baths with dual-sink vanities. A walk-up finished Basement expands your lifestyle options with generous space for a Media Lounge, Game Room, Fitness Area, and excellent storage. Out back, escape to a breathtaking private retreat with a heated saltwater gunite pool, Baja sun shelf, and expansive paver patio surrounded by extensive custom landscaping. Additional upgrades include newer roof (4 years young), updated lighting and electrical throughout, customizable Elfa-outfitted closet systems, tankless water heater, irrigation system, security system and new washer and dryer (2025). Homes of this caliber rarely become available — seize the opportunity, make the smart move, and elevate your lifestyle at 1 Cranbury Hill Court.
Sold for $1,120,000
$1,120,000
1 Cranbury Hill Ct, Mount Laurel, NJ 08054
5beds
3,873sqft
Single Family Residence
Built in 2006
0.56 Acres Lot
$1,124,100 Zestimate®
$289/sqft
$5,359 Estimated rent
Home value
$1,124,100
$1.02M - $1.24M
$5,359/mo
Zestimate® history
Owner options
List your home for rent
$5,359/mo
Rent Zestimate®
Find your next renter with Zillow Rental Manager. Plus, with online applications, you can quickly screen prospective tenants – for free.
$5,359/mo
Rent Zestimate®
Refinance and save
$7,105/mo
Est. payment
Refinancing to a lower rate could help reduce your monthly payments and save thousands over the life of the loan.
$7,105/mo
Est. payment
Explore your selling options
Work with a Zillow partner agent
Leverage their expertise and Zillow's premium Showcase listings to get your home seen by more buyers.
Get startedList with your own agent
Get your home in front of millions of buyers by listing it on Zillow.
Learn how to do itSell it yourself
Take full control of how buyers see your home on Zillow by listing For Sale by Owner (FSBO).
List your homeWhat's special
Gas fireplaceHeated saltwater gunite poolTimeless architectureWalk-up finished basementTray ceilingBright dining areaGranite double vanity
Zillow last checked:
Listing updated:
Listed by:
Jacki Smoyer 856-296-7226,
Weichert Realtors - Moorestown
Bought with:
Ellen Conti, 8840320
BHHS Fox & Roach - Haddonfield
Source: Bright MLS,MLS#: NJBL2106486
Facts & features
Interior
Bedrooms & bathrooms
- Bedrooms: 5
- Bathrooms: 4
- Full bathrooms: 3
- 1/2 bathrooms: 1
- Main level bathrooms: 1
Rooms
- Room types: Living Room, Dining Room, Primary Bedroom, Bedroom 2, Bedroom 3, Bedroom 4, Bedroom 5, Kitchen, Family Room, Other, Office
Primary bedroom
- Level: Upper
- Area: 325 Square Feet
- Dimensions: 25 X 13
Primary bedroom
- Features: Primary Bedroom - Sitting Area, Walk-In Closet(s)
- Level: Upper
Bedroom 2
- Level: Upper
- Area: 182 Square Feet
- Dimensions: 14 X 13
Bedroom 3
- Level: Upper
- Area: 165 Square Feet
- Dimensions: 15 X 11
Bedroom 4
- Level: Upper
- Area: 196 Square Feet
- Dimensions: 14 X 14
Bedroom 5
- Level: Upper
- Area: 144 Square Feet
- Dimensions: 12 X 12
Dining room
- Level: Main
- Area: 238 Square Feet
- Dimensions: 17 X 14
Family room
- Level: Main
- Area: 320 Square Feet
- Dimensions: 16 X 20
Kitchen
- Features: Kitchen - Gas Cooking, Kitchen Island, Pantry, Double Sink
- Level: Main
- Area: 238 Square Feet
- Dimensions: 17 X 14
Living room
- Level: Main
- Area: 320 Square Feet
- Dimensions: 16 X 20
Office
- Level: Main
- Area: 110 Square Feet
- Dimensions: 10 X 11
Other
- Description: LAUNDRY
- Level: Main
- Area: 54 Square Feet
- Dimensions: 6 X 9
Heating
- Forced Air, Natural Gas
Cooling
- Central Air, Natural Gas
Appliances
- Included: Cooktop, Oven, Self Cleaning Oven, Dishwasher, Disposal, Gas Water Heater
- Laundry: Main Level
Features
- Primary Bath(s), Kitchen Island, Butlers Pantry, Ceiling Fan(s), Breakfast Area, Open Floorplan, Bathroom - Tub Shower, Bathroom - Walk-In Shower, Family Room Off Kitchen, Formal/Separate Dining Room, Pantry, Walk-In Closet(s), Cathedral Ceiling(s), 9'+ Ceilings, High Ceilings
- Windows: Bay/Bow
- Basement: Finished,Walk-Out Access
- Number of fireplaces: 1
Interior area
- Total structure area: 3,873
- Total interior livable area: 3,873 sqft
- Finished area above ground: 3,873
- Finished area below ground: 0
Property
Parking
- Total spaces: 3
- Parking features: Garage Faces Side, Driveway, Attached, Other
- Attached garage spaces: 3
- Has uncovered spaces: Yes
Accessibility
- Accessibility features: None
Features
- Levels: Two
- Stories: 2
- Patio & porch: Porch, Patio
- Exterior features: Sidewalks, Street Lights, Underground Lawn Sprinkler
- Has private pool: Yes
- Pool features: Heated, In Ground, Salt Water, Private
- Fencing: Full
Lot
- Size: 0.56 Acres
- Features: Corner Lot, Cul-De-Sac, Level, Wooded
Details
- Additional structures: Above Grade, Below Grade
- Parcel number: 2400702 0100005
- Zoning: RES
- Special conditions: Standard
Construction
Type & style
- Home type: SingleFamily
- Architectural style: Traditional
- Property subtype: Single Family Residence
Materials
- Vinyl Siding, Brick
- Foundation: Concrete Perimeter
- Roof: Pitched
Condition
- New construction: No
- Year built: 2006
Details
- Builder model: ORLEANS
- Builder name: BRADFORD GRANDE II
Utilities & green energy
- Electric: 200+ Amp Service
- Sewer: Public Sewer
- Water: Public
- Utilities for property: Cable Connected
Community & HOA
Community
- Security: Security System
- Subdivision: Maple Glen
HOA
- Has HOA: Yes
- Services included: Common Area Maintenance
- HOA fee: $550 semi-annually
- HOA name: MAPLE GLENN ESTATES
Location
- Region: Mount Laurel
- Municipality: MOUNT LAUREL TWP
Financial & listing details
- Price per square foot: $289/sqft
- Tax assessed value: $599,000
- Annual tax amount: $20,131
- Date on market: 3/7/2026
- Listing agreement: Exclusive Right To Sell
- Listing terms: Conventional,VA Loan,FHA 203(b),Cash
- Inclusions: Living Room And Dining Room Window Treatments, Pool Table, Tv On Wall By Pool Table, Basement Projector
- Exclusions: Bedroom Window Treatments
- Ownership: Fee Simple
Price history
| Date | Event | Price |
|---|---|---|
| 5/8/2026 | Sold | $1,120,000+1.8%$289/sqft |
Source:  Bright MLS #NJBL2106486 Report a problem Bright MLS #NJBL2106486 Report a problem | ||
| 4/17/2026 | Pending sale | $1,100,000$284/sqft |
Source: Bright MLS #NJBL2106486 Report a problem | ||
| 3/7/2026 | Listed for sale | $1,100,000+12.8%$284/sqft |
Source: Bright MLS #NJBL2106486 Report a problem | ||
| 7/31/2023 | Sold | $975,000-1%$252/sqft |
Source: Bright MLS #NJBL2046084 Report a problem | ||
| 5/30/2023 | Pending sale | $985,000$254/sqft |
Source: Bright MLS #NJBL2046084 Report a problem | ||
| 5/21/2023 | Contingent | $985,000$254/sqft |
Source: Bright MLS #NJBL2046084 Report a problem | ||
| 5/13/2023 | Listed for sale | $985,000+51.5%$254/sqft |
Source: Bright MLS #NJBL2046084 Report a problem | ||
| 8/27/2008 | Sold | $650,000-14.5%$168/sqft |
Source: Public Record Report a problem | ||
| 7/28/2006 | Sold | $760,000+7.1%$196/sqft |
Source: Public Record Report a problem | ||
| 4/27/2006 | Sold | $709,520$183/sqft |
Source: Public Record Report a problem | ||
Public tax history
| Year | Property taxes | Tax assessment |
|---|---|---|
| 2025 | $18,910 +3.9% | $599,000 |
| 2024 | $18,198 | $599,000 |
| 2023 | -- | $599,000 |
| 2022 | $18,138 +1.9% | $599,000 |
| 2021 | $17,796 +3.1% | $599,000 |
| 2020 | $17,269 +0.8% | $599,000 |
| 2019 | $17,137 +4.6% | $599,000 +1.9% |
| 2018 | $16,382 +1.5% | $587,800 |
| 2017 | $16,135 +1.2% | $587,800 |
| 2016 | $15,947 +1% | $587,800 |
| 2015 | $15,788 -0.9% | $587,800 |
| 2014 | $15,925 +4.9% | $587,800 +67.9% |
| 2013 | $15,180 +1.6% | $350,000 |
| 2012 | $14,942 -13.7% | $350,000 |
| 2011 | $17,314 +4.8% | $350,000 -14% |
| 2010 | $16,516 +5.4% | $406,900 +3.2% |
| 2009 | $15,666 +2.5% | $394,200 |
| 2008 | $15,283 +4.4% | $394,200 |
| 2007 | $14,645 | $394,200 |
Find assessor info on the county website
Neighborhood: 08054
Nearby homes
- $1,016,300-- bd-- ba3.6k sqft3 Cranbury Hill Ct, Mount Laurel, NJ 08054Off Market
- $1,061,2004 bd4 ba4.1k sqft2 Cranbury Hill Ct, Mount Laurel, NJ 08054Off Market
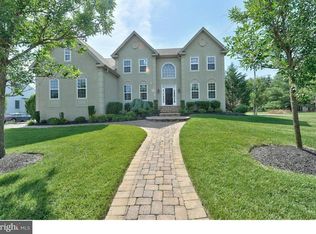
- $985,7004 bd3 ba4k sqft4 Cranbury Hill Ct, Mount Laurel, NJ 08054Off Market
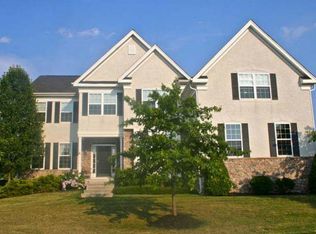
- $1,122,300-- bd-- ba4.1k sqft206 Cemetery Rd, Mount Laurel, NJ 08054Off Market
- $1,168,4005 bd5 ba4.5k sqft6 Cranbury Hill Ct, Mount Laurel, NJ 08054Off Market
- $892,000-- bd-- ba3.5k sqft5 Cranbury Hill Ct, Mount Laurel, NJ 08054Off Market
- $672,000-- bd-- ba2.3k sqft215 Cemetery Rd, Mount Laurel, NJ 08054Off Market
- $944,300-- bd-- ba3.6k sqft204 Cemetery Rd, Mount Laurel, NJ 08054Off Market
Nearby schools
GreatSchools rating
- 8/10Springville SchoolGrades: PK-4Distance: 1.6 mi
- 6/10T E Harrington Middle SchoolGrades: 7-8Distance: 0.6 mi
- 5/10Lenape High SchoolGrades: 9-12Distance: 2.1 mi
Schools provided by the listing agent
- Elementary: Springville E.s.
- Middle: Thomas E. Harrington M.s.
- High: Lenape H.s.
- District: Mount Laurel Township Public Schools
Source: Bright MLS. This data may not be complete. We recommend contacting the local school district to confirm school assignments for this home.
Get a cash offer in 3 minutes
Find out how much your home could sell for in as little as 3 minutes with a no-obligation cash offer.
Estimated market value
$1,124,100
Get a cash offer in 3 minutes
Find out how much your home could sell for in as little as 3 minutes with a no-obligation cash offer.
Estimated market value
$1,124,100
- New Jersey
- Burlington County
- Mt Laurel Township
- 08054
- 1 Cranbury Hill Ct
Nearby cities
Nearby neighborhoods
Nearby zip codes
Other Mt Laurel Township Topics
- Apartments for Rent in 08054
- Houses for Sale in 08054
- Houses for Rent in 08054
- 08054 Real Estate
- Mt Laurel Township Condos
- Houses for Sale in Mt Laurel Township
- Newest Listings in Mt Laurel Township
- Mt Laurel Township Home Values
- Mt Laurel Township Real Estate Agents
- Mt Laurel Township Refinance
- Mt Laurel Township Mortgage Rates
