Skip main navigation
Sold for $692,500
  • $692,500

    1 Creek View Ct, Garnet Valley, PA 19060

    4beds
    3,552sqft
    Single Family Residence
    Built in 1999
    -- sqft lot
    $717,700 Zestimate®
    $195/sqft
    $4,358 Estimated rent

    Home value

    $717,700

    $646,000 - $797,000

    $4,358/mo

    Zestimate® history
    Loading
    Loading...

    Owner options

    List your home for rent

    $4,358/mo

    Rent Zestimate®

    Find your next renter with Zillow Rental Manager. Plus, with online applications, you can quickly screen prospective tenants – for free.

    Learn more

    $4,358/mo

    Rent Zestimate®

    Refinance and save

    $5,069/mo

    Est. payment

    Refinancing to a lower rate could help reduce your monthly payments and save thousands over the life of the loan.

    See today's rates

    $5,069/mo

    Est. payment

    Explore your selling options

    Work with a Zillow partner agent

    Leverage their expertise and Zillow's premium Showcase listings to get your home seen by more buyers.

    Get started

    List with your own agent

    Get your home in front of millions of buyers by listing it on Zillow.

    Learn how to do it

    Sell it yourself

    Take full control of how buyers see your home on Zillow by listing For Sale by Owner (FSBO).

    List your home

    What's special

    Gas fireplaceIn-law suiteSoaking tubQuiet cul-de-sacBonus living spaceCovered front porchPrivate driveway
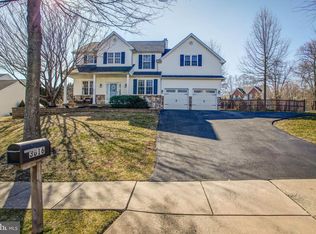
    Exceptional Opportunity in One of Garnet Valley’s Most Beautiful Developments! This 4-bedroom, 2.5-bath Colonial sits on a quiet cul-de-sac overlooking the West Branch of Naamans Creek, offering a rare blend of privacy, nature, and the perfect layout. Pull into the private driveway, step onto the covered front porch, and enter the First Floor: Hardwood flooring flows through the center hall foyer. To the left—a formal living room. To the right—an ideal first-floor office. The rear of the home opens into a spacious great room with a kitchen, dining area, and family room. The kitchen overlooks the eat-in space, separated by a breakfast bar peninsula. The family room features a gas fireplace centered on a striking accent wall. Sliding doors off the dining area lead to a private composite deck—a peaceful escape surrounded by nature. Also on the first floor: a powder room, a pantry (convertible back to a laundry room), and access to the two-car garage. Second Floor: Four generously sized bedrooms, including a primary suite with a walk-in closet and a private bath featuring a double vanity, soaking tub, and walk-in shower. A full hall bathroom completes the level. Basement: Finished and filled with natural light, this walk-out lower level offers flexible space: a family room, home gym, kitchenette, and laundry area—ideal for an in-law suite or bonus living space. Walk right out to the backyard through sliding doors. Recent Upgrades Include: Updated paint throughout most of the home (2025) New dishwasher and washer (2024) New heater and A/C (2023) New carpet on stairs and second floor (2025) Local Vibes: Tucked in the heart of Garnet Valley School District, with easy access to tax-free shopping in Delaware, I-95, and just 25 minutes to PHL, 15 minutes to Wilmington, Media, and Trolley Square

    Zillow last checked:

    Listing updated:

    Listed by:

    Mike Mulholland 484-222-8804,

    Long & Foster Real Estate, Inc.,

    Co-Listing Agent: John Port 484-222-8804,

    Long & Foster Real Estate, Inc.

    Bought with:

    Gregory Monastra, RS362238

    VRA Realty

    Source: Bright MLS,MLS#: PADE2093476MLS Logo

    Facts & features

    Interior

    Bedrooms & bathrooms
    • Bedrooms: 4
    • Bathrooms: 3
    • Full bathrooms: 2
    • 1/2 bathrooms: 1
    • Main level bathrooms: 1
    Basement
    • Area: 685
    Heating
    • Forced Air, Natural Gas
    Cooling
    • Central Air, Electric
    Appliances
    • Included: Gas Water Heater
    Features
    • Basement: Finished
    • Number of fireplaces: 1
    • Fireplace features: Gas/Propane
    Interior area
    • Total structure area: 3,552
    • Total interior livable area: 3,552 sqft
    • Finished area above ground: 2,867
    • Finished area below ground: 685

    Property

    Parking
    • Total spaces: 2
    • Parking features: Garage Faces Front, Driveway, Attached
    • Attached garage spaces: 2
    • Has uncovered spaces: Yes
    Accessibility
    • Accessibility features: None
    Features
    • Levels: Two
    • Stories: 2
    • Patio & porch: Deck
    • Pool features: None
    Lot
    • Features: Front Yard, Rear Yard
    Details
    • Additional structures: Above Grade, Below Grade
    • Parcel number: 03000013050
    • Zoning: RES
    • Special conditions: Standard

    Construction

    Type & style
    • Home type: SingleFamily
    • Architectural style: Colonial
    • Property subtype: Single Family Residence
    Materials
    • Vinyl Siding, Aluminum Siding
    • Foundation: Other
    Condition
    • New construction: No
    • Year built: 1999

    Utilities & green energy

    • Sewer: Public Sewer
    • Water: Public

    Community & neighborhood

    Location
    • Region: Garnet Valley
    • Subdivision: Rockcreek
    • Municipality: BETHEL TWP

    HOA & financial

    HOA
    • Has HOA: Yes
    • HOA fee: $364 annually
    • Services included: Common Area Maintenance

    Other

    Other facts
    • Listing agreement: Exclusive Right To Sell
    • Ownership: Fee Simple

    Price history

    DateEventPrice
    9/5/2025Sold$692,500-4.5%$195/sqft
    Source: Bright MLS #PADE2093476 Report a problem
    7/12/2025Pending sale$725,000$204/sqft
    Source: Bright MLS #PADE2093476 Report a problem
    6/25/2025Listed for sale$725,000+177.8%$204/sqft
    Source: Bright MLS #PADE2093476 Report a problem
    12/14/2000Sold$260,943$73/sqft
    Source: Public Record Report a problem

    Public tax history

    YearProperty taxesTax assessment
    2025$10,750 +6.1%$432,540
    2024$10,134 +2.4%$432,540
    2023$9,900 +1.1%$432,540
    2022$9,792 $432,540
    2021$9,792 +662.8%$432,540 +84%
    2020$1,284 -86.4%$235,070
    2019$9,446 +1.5%$235,070
    2018$9,303 +621.1%$235,070
    2017$1,290 -2%$235,070
    2016$1,316 $235,070
    2015$1,316 $235,070
    2014$1,316 +2.8%$235,070
    2013$1,281 +2.8%$235,070
    2012$1,246 +2.3%$235,070
    2011$1,218 $235,070
    2010$1,218 +7.5%$235,070
    2009$1,133 +2%$235,070
    2008$1,110 +6.1%$235,070
    2007$1,046 $235,070
    2006$1,046 $235,070
    2005$1,046 +5.8%$235,070 +5.8%
    2004$988 +8.5%$222,130
    2003$911 +7.9%$222,130
    2002$844 $222,130

    Find assessor info on the county website

    Neighborhood: 19060

    Nearby schools

    GreatSchools rating
    Schools provided by the listing agent
    • Elementary: Bethel Springs
    • Middle: Garnet Valley
    • High: Garnet Valley
    • District: Garnet Valley

    Source: Bright MLS. This data may not be complete. We recommend contacting the local school district to confirm school assignments for this home.

    Get a cash offer in 3 minutes
    Find out how much your home could sell for in as little as 3 minutes with a no-obligation cash offer.
    Estimated market value
    $717,700
    Get a cash offer in 3 minutes
    Find out how much your home could sell for in as little as 3 minutes with a no-obligation cash offer.
    Estimated market value
    $717,700