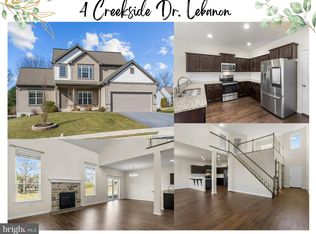
This spacious 2-story home, which serves as the model home and sales center for Greystone Crossing features a welcoming front porch, a 2-car garage with a large, finished mudroom entry, complete with wooden lockers and a built-in desk.. The first floor is designed with heightened 9' ceilings, open living spaces, a and a Flex Room to serve as a study, living room, or other flexible living spaces. The open Kitchen features large crown molding on the cabinetry, granite counter tops with tile backsplash, a convenient breakfast bar, stainless steel appliances, a corner pantry, and hardwood flooring that extends to the Dining Room and Great Room. In the Great Room, a cozy gas fireplace with a raised hearth is gracefully flanked by windows. The Dining Area is tucked toward the back of the home, adjacent to the Kitchen, and includes lots of windows as well as access to the back yard patio. On the way up to the 2nd floor, a built-in window seat adorns the stairway landing. In addition to 4 bedrooms and 2 full bathrooms on the 2nd floor, a large Rec Room with built-in bookshelves provides plenty of space for relaxing, studying, or playing. The Owner's Suite features an expansive walk-in closet and a private bathroom with a 5' shower and cultured marble double vanity top.
This property is off market, which means it's not currently listed for sale or rent on Zillow. This may be different from what's available on other websites or public sources.