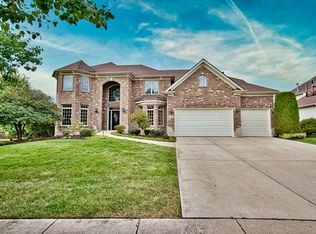
A rare find! This one of a kind custom, professionally designed beautiful brick front home features 5 bedrooms and 5 full bathrooms, dual staircases with Naper brook golf course views. Highly sought after dist.204 Neuqua Valley Highschool. Perfect home for adult children and or in-law suite. Impressive entry and foyer with dedicated living and dining rms. Walk into the large eat in open kitchen with an island and seating for the family looking into the first floor family rm. The first floor also has bedroom and full bathroom or can be used as an office. Second floor you have to see the Main bedroom ensuite which has great space large enough for a California King bed and features a sitting or reading area with golf views, deep soaking tub and 2 walk in closets . 2nd level also has an additional ensuite with 2 additional bedrooms with one of 3 family rooms located across from the bedrooms. Lower level include a theater, workout gym and gaming room. No need to go upstairs because it has a kitchen, a 3rd family room and full bathroom with massive storage. Lower level rooms can be used as additional bedrooms if needed. This home has approximately 6200 sq of living space including the basement. 1Crenshaw ct. has professional landscaping that is stunning front and back. The backyard is an entertainers dream, with a two tier brick patio with lights, perfect for family gatherings and more, and don't miss a chance to play a game of hoops on the sport court. (could easily add pickleball lines )
Contingent
Price cut: $101K (4/18)
$1,199,000
1 Crenshaw Ct, Bolingbrook, IL 60490
5beds
4,500sqft
Single Family Residence
Built in 2005
-- sqft lot
$1,153,000 Zestimate®
$266/sqft
$42/mo HOA
What's special
Dual staircasesImpressive entry and foyer
- 93 days |
- 600 |
- 12 |
Zillow last checked:
Listing updated:
Listed by:
Vanessa Baker 630-453-8664,
Excel Realty Group,
Angelica LaCorte 630-453-8664,
Excel Realty Group
Source: MRED as distributed by MLS GRID,MLS#: 12582431
Facts & features
Interior
Bedrooms & bathrooms
- Bedrooms: 5
- Bathrooms: 5
- Full bathrooms: 5
Rooms
- Room types: Bedroom 5, Loft
Primary bedroom
- Features: Bathroom (Full)
- Level: Second
- Area: 576 Square Feet
- Dimensions: 24X24
Bedroom 2
- Level: Second
- Area: 192 Square Feet
- Dimensions: 16X12
Bedroom 3
- Level: Second
- Area: 228 Square Feet
- Dimensions: 19X12
Bedroom 4
- Level: Second
- Area: 144 Square Feet
- Dimensions: 12X12
Bedroom 5
- Level: Main
- Area: 110 Square Feet
- Dimensions: 11X10
Dining room
- Level: Main
- Area: 80 Square Feet
- Dimensions: 10X8
Family room
- Level: Main
- Area: 361 Square Feet
- Dimensions: 19X19
Kitchen
- Level: Main
- Area: 720 Square Feet
- Dimensions: 30X24
Laundry
- Level: Second
- Area: 50 Square Feet
- Dimensions: 10X5
Living room
- Level: Main
- Area: 110 Square Feet
- Dimensions: 11X10
Loft
- Level: Second
- Area: 361 Square Feet
- Dimensions: 19X19
Heating
- Natural Gas, Forced Air
Cooling
- Central Air
Features
- Basement: Finished,Full
Interior area
- Total structure area: 0
- Total interior livable area: 4,500 sqft
Property
Parking
- Total spaces: 3
- Parking features: Yes, Attached, Garage
- Attached garage spaces: 3
Accessibility
- Accessibility features: No Disability Access
Features
- Stories: 2
Lot
- Dimensions: 111x127x189x169
Details
- Parcel number: 0701134010120000
- Special conditions: None
Construction
Type & style
- Home type: SingleFamily
- Property subtype: Single Family Residence
Materials
- Vinyl Siding, Brick
Condition
- New construction: No
- Year built: 2005
Utilities & green energy
- Sewer: Public Sewer
- Water: Public
Community & HOA
HOA
- Has HOA: Yes
- Services included: None
- HOA fee: $500 annually
Location
- Region: Bolingbrook
Financial & listing details
- Price per square foot: $266/sqft
- Tax assessed value: $979,743
- Annual tax amount: $22,751
- Date on market: 4/3/2026
- Ownership: Fee Simple w/ HO Assn.
Estimated market value
$1,153,000
$1.10M - $1.21M
$5,607/mo
Price history
| Date | Event | Price |
|---|---|---|
| 6/30/2026 | Contingent | $1,199,000$266/sqft |
Source: | ||
| 4/18/2026 | Price change | $1,199,000-7.8%$266/sqft |
Source: | ||
| 4/3/2026 | Listed for sale | $1,300,000+69.4%$289/sqft |
Source: | ||
| 10/24/2005 | Sold | $767,500$171/sqft |
Source: Public Record Report a problem | ||
Public tax history
| Year | Property taxes | Tax assessment |
|---|---|---|
| 2024 | $22,751 +5.3% | $326,581 +13.2% |
| 2023 | $21,608 +15.3% | $288,499 +17.9% |
| 2022 | $18,739 +5% | $244,696 +5% |
| 2021 | $17,852 +2.1% | $233,043 +1.6% |
| 2020 | $17,483 +0.7% | $229,351 +2.9% |
| 2019 | $17,361 +2% | $222,887 +3.7% |
| 2018 | $17,015 +0.7% | $214,969 +2.7% |
| 2017 | $16,900 -0.9% | $209,419 +2.2% |
| 2016 | $17,062 +10% | $204,911 +4% |
| 2015 | $15,512 | $197,030 +5.9% |
| 2014 | $15,512 +1.3% | $186,090 |
| 2013 | $15,305 +9.4% | $186,090 -0.8% |
| 2012 | $13,994 -6.1% | $187,507 -13.6% |
| 2011 | $14,910 -10.3% | $216,970 -11.3% |
| 2010 | $16,626 +2.7% | $244,669 -2.1% |
| 2009 | $16,196 +0.7% | $249,810 |
| 2008 | $16,081 | $249,810 +4.2% |
| 2007 | -- | $239,848 -7.2% |
| 2006 | $17,216 +131.8% | $258,572 +143% |
| 2005 | $7,427 +4282.5% | $106,420 +4533% |
| 2004 | $169 | $2,297 |
Find assessor info on the county website
Monthly payment
Est. payment$--/mo
Payment breakdown
Explore the cost of this home by adjusting the details. Changes won't be saved.All calculations are estimates and provided by Zillow, Inc. for informational purposes only. Actual amounts may vary.
HOA fees may include property taxes on listings classified as Co-Ops. Contact the listing agent and/or owner for fee details.
Mortgage interest rates are dependent on a number of factors, including credit score, down payment, and repayment length. Interest rate data provided by Zillow Group Marketplace, Inc. as of 1/1/1970 from various mortgage lenders with which we have lead or other similar arrangements; the Estimated Payment is an average of those rates.
See how much you could borrow to make a competitive offer.
Climate risks
Neighborhood: 60490
Nearby schools
GreatSchools rating
- 9/10Wayne Builta Elementary SchoolGrades: K-5Distance: 0.2 mi
- 9/10Clifford Crone Middle SchoolGrades: 6-8Distance: 3.7 mi
- 10/10Neuqua Valley High SchoolGrades: 9-12Distance: 2.5 mi
Schools provided by the listing agent
- High: Neuqua Valley High School
- District: 204
Source: MRED as distributed by MLS GRID. This data may not be complete. We recommend contacting the local school district to confirm school assignments for this home.
A local agent can set up tours, give advice and negotiate with sellers.
- Illinois
- Will County
- Bolingbrook
- 60490
- 1 Crenshaw Ct