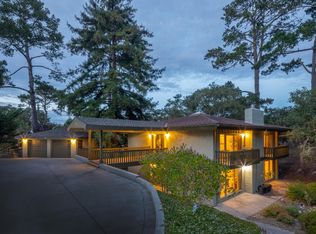
Tucked away on a quiet cul-de-sac in a centrally located Monterey neighborhood, this beautifully refreshed 4-bedroom, 2.5-bath home offers 2,928 SqFt of comfortable living on a 7,650 SqFt lot. Thoughtful recent upgrades include a brand-new composition roof (2026), fresh interior and exterior paint, new LVP flooring, remodeled hall bath, and an oversized new skylight that fills the living room with natural light. The spacious living area features a cozy gas log fireplace, while the kitchen offers an island and stainless steel appliances. The upper level includes a spacious family/game room, along with a bedroom and full bathroom, creating an ideal setup for guests, extended family, or flexible living needs. Designed for comfortable indoor-outdoor living, the home features multiple exterior patios, a private backyard, and a side-yard seating area just off the dining room. Fresh landscaping and a stamped concrete walkway beautifully frame the property. Additional highlights include an oversized ~963 SqFt attached 2-car garage, a detached studio/storage area, and a large parking area. This move-in ready property is conveniently located near shopping, dining, schools, and the Monterey coastline.
Under contract
$1,625,000
1 Crescent Cir, Monterey, CA 93940
4beds
2,928sqft
Single Family Residence, Residential
Built in 1955
7,650 Square Feet Lot
$1,553,900 Zestimate®
$555/sqft
$-- HOA
What's special
Cozy gas log fireplacePrivate backyardQuiet cul-de-sacKitchen offers an islandStainless steel appliancesFresh landscapingNew lvp flooring
- 95 days |
- 418 |
- 27 |
Zillow last checked:
Listing updated:
Listed by:
Tim Allen 00891159 831-214-1990,
Coldwell Banker Realty 831-626-2221
Source: MLSListings Inc,MLS#: ML82047807
Facts & features
Interior
Bedrooms & bathrooms
- Bedrooms: 4
- Bathrooms: 3
- Full bathrooms: 2
- 1/2 bathrooms: 1
Dining room
- Features: FormalDiningRoom
Family room
- Features: SeparateFamilyRoom
Heating
- Central Forced Air
Cooling
- None
Features
- Number of fireplaces: 1
- Fireplace features: Gas Log, Living Room
Interior area
- Total structure area: 2,928
- Total interior livable area: 2,928 sqft
Video & virtual tour
Property
Parking
- Total spaces: 2
- Parking features: Attached
- Attached garage spaces: 2
Lot
- Size: 7,650 Square Feet
Details
- Parcel number: 001957015000
- Zoning: Residentail
- Special conditions: Standard
Construction
Type & style
- Home type: SingleFamily
- Property subtype: Single Family Residence, Residential
Materials
- Foundation: Raised, Crawl Space
- Roof: Composition
Condition
- New construction: No
- Year built: 1955
Utilities & green energy
- Gas: PublicUtilities
- Water: Public
- Utilities for property: Public Utilities, Water Public
Community & HOA
Location
- Region: Monterey
Financial & listing details
- Price per square foot: $555/sqft
- Tax assessed value: $254,395
- Date on market: 5/19/2026
- Listing agreement: ExclusiveRightToSell
Estimated market value
$1,553,900
$1.48M - $1.63M
$5,890/mo
Price history
| Date | Event | Price |
|---|---|---|
| 8/13/2026 | Contingent | $1,625,000$555/sqft |
Source:  MLSListings Inc #ML82047807 Report a problem MLSListings Inc #ML82047807 Report a problem | ||
| 8/3/2026 | Listed for sale | $1,625,000$555/sqft |
Source: MLSListings Inc #ML82047807 Report a problem | ||
| 5/28/2026 | Contingent | $1,625,000$555/sqft |
Source: MLSListings Inc #ML82047807 Report a problem | ||
| 5/19/2026 | Listed for sale | $1,625,000$555/sqft |
Source: MLSListings Inc #ML82047807 Report a problem | ||
| 12/4/2022 | Listing removed | -- |
Source: Zillow Rental Manager Report a problem | ||
| 11/29/2022 | Listed for rent | $3,500$1/sqft |
Source: Zillow Rental Manager Report a problem | ||
Public tax history
| Year | Property taxes | Tax assessment |
|---|---|---|
| 2026 | -- | $254,395 +2% |
| 2025 | $3,005 +8.7% | $249,407 +2% |
| 2024 | $2,766 +3.8% | $244,517 +2% |
| 2023 | $2,665 +1.4% | $239,724 +2% |
| 2022 | $2,627 +1.5% | $235,024 +2% |
| 2021 | $2,589 +3.8% | $230,416 +1% |
| 2020 | $2,494 -4.4% | $228,055 +2% |
| 2019 | $2,608 +4% | $223,584 +2% |
| 2018 | $2,508 +7.7% | $219,201 +2% |
| 2017 | $2,329 +1.8% | $214,904 +2% |
| 2016 | $2,288 +1.4% | $210,692 +1.5% |
| 2015 | $2,255 +1.7% | $207,529 +2% |
| 2014 | $2,218 | $203,464 +2.5% |
| 2012 | -- | $198,575 +2% |
| 2011 | -- | $194,682 +0.8% |
| 2010 | -- | $193,228 -0.2% |
| 2009 | -- | $193,688 +2% |
| 2008 | -- | $189,891 +2% |
| 2007 | -- | $186,169 +2% |
| 2006 | -- | $182,519 +2% |
| 2005 | -- | $178,941 +2% |
| 2004 | -- | $175,433 +1.9% |
| 2003 | -- | $172,219 +2% |
| 2002 | -- | $168,843 +2% |
| 2001 | $1,602 | $165,533 +22.3% |
| 2000 | -- | $135,385 |
Find assessor info on the county website
Monthly payment
Est. payment
Payment breakdown
Explore the cost of this home by adjusting the details. Changes won't be saved.Climate risks
Neighborhood: Monterey Vista
Nearby schools
GreatSchools rating
- 6/10Monte VistaGrades: K-8Distance: 0.6 mi
- 8/10Monterey High SchoolGrades: 9-12Distance: 1 mi
Schools provided by the listing agent
- District: MontereyPeninsulaUnified
Source: MLSListings Inc. This data may not be complete. We recommend contacting the local school district to confirm school assignments for this home.
- $1,420,3003 bd2 ba1.5k sqft2 Crescent Cir, Monterey, CA 93940Off Market
- $1,342,6003 bd2 ba1.6k sqft243 Mar Vista Dr, Monterey, CA 93940Off Market

- $1,088,6003 bd2 ba1.3k sqft4 Crescent Cir, Monterey, CA 93940Off Market
- $1,350,0003 bd2 ba1.3k sqft3 Crescent Cir, Monterey, CA 93940Sold
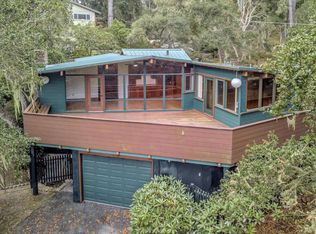
- $1,650,8003 bd2 ba1.6k sqft247 Mar Vista Dr, Monterey, CA 93940Off Market
- $1,949,0007 bd3 ba2.6k sqft244 Mar Vista Dr, Monterey, CA 93940For Sale
- $2,111,5004 bd4 ba3.4k sqft242 Mar Vista Dr, Monterey, CA 93940Off Market
- $1,433,1003 bd2 ba1.7k sqft241 Mar Vista Dr, Monterey, CA 93940Off Market
A local agent can set up tours, give advice and negotiate with sellers.
Similar homes
- $1,615,0004 bd3 ba2.1k sqft249 Mar Vista Dr, Monterey, CA 93940For Sale
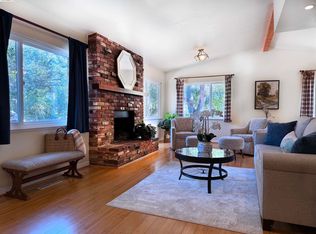 MLS ID #41136473, Brushira Crawford. bridgeMLS/CCAR/Bay East AOR
 - $1,650,0005 bd3 ba3.5k sqft618 Mar Vista Dr, Monterey, CA 93940For Sale
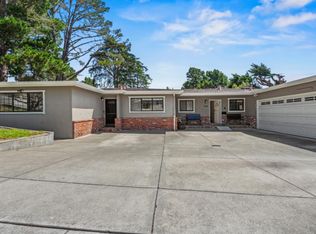 MLS ID #ML82050309, Jerilyn Albert. MLSListings Inc
 - $1,949,0007 bd3 ba2.6k sqft244 Mar Vista Dr, Monterey, CA 93940For Sale
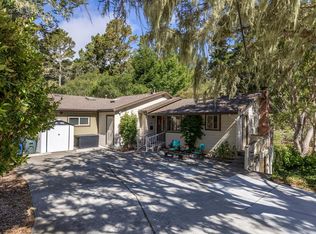 MLS ID #ML82055906, The Ruiz Group. MLSListings Inc
 - $2,259,0004 bd3 ba3k sqft1125 Alta Mesa Rd, Monterey, CA 93940For Sale
 MLS ID #ML82030125, Sabine Neumann. MLSListings Inc
 - $1,790,0003 bd3 ba1.9k sqft113 Littlefield Rd, Monterey, CA 93940For SaleMLS ID #ML82050304, Peggy Jones. MLSListings Inc
- $1,730,0003 bd3 ba2.3k sqft4192 Sunridge Rd, Pebble Beach, CA 93953For SaleMLS ID #ML82041953, Strock Team. MLSListings Inc
- $1,950,0003 bd4 ba3.2k sqft2110 Messina Pl, Monterey, CA 93940For SaleMLS ID #ML82052787, Ryan Loiacono. MLSListings Inc
- $1,450,0004 bd2 ba1.8k sqft514 7th St, Pacific Grove, CA 93950For SaleMLS ID #ML82058285, The Bluhm Team. MLSListings Inc
- $1,599,0003 bd2 ba1.7k sqft25990 S Carmel Hills Dr, Carmel, CA 93923For SaleMLS ID #ML82055210, Lucie Campos. MLSListings Inc
- $1,799,0003 bd3 ba3k sqft11827 Saddle Rd, Monterey, CA 93940For SaleMLS ID #ML82050492, Tim Allen. MLSListings Inc
- $1,250,0003 bd3 ba2.6k sqft29 Los Encinos Dr, Del Rey Oaks, CA 93940For SaleMLS ID #ML82051124, Michele Altman. MLSListings Inc
- $2,377,0005 bd3 ba2.7k sqft202 Watson St, Monterey, CA 93940For SaleMLS ID #ML82056405, Judie Profeta. MLSListings Inc
- $1,995,0004 bd2 ba2.1k sqft3037 Lopez Rd, Pebble Beach, CA 93953For SaleMLS ID #ML82057186, Courtney G. Jones. MLSListings Inc
- $1,750,0003 bd4 ba1.7k sqft25315 Flanders Dr, Carmel, CA 93923For SaleMLS ID #ML82045853, Natalie Britton. MLSListings Inc
- $1,650,0004 bd3 ba2.8k sqft37 Poppy Rd, Carmel Valley, CA 93924For SaleMLS ID #ML82057871, Williams & Tollner. MLSListings Inc
- $1,995,0003 bd2 ba2k sqft3017 Forest Way, Pebble Beach, CA 93953For SaleMLS ID #ML82057965, Ryan Melcher. MLSListings Inc
- $1,675,0003 bd2 ba1.7k sqft3239 Serra Ave, Carmel, CA 93923For SaleMLS ID #ML82051515, Jeannie Ferrara. MLSListings Inc
- $1,499,0005 bd2 ba2k sqft1207 Presidio Blvd, Pacific Grove, CA 93950For SaleMLS ID #ML82031868, Chelsie Wiget. MLSListings Inc
- $2,250,0003 bd2 ba3.2k sqft4088 Los Altos Dr, Pebble Beach, CA 93953For SaleMLS ID #ML82054627, Ashley Wayland. MLSListings Inc
- $1,995,0002 bd3 ba1.9k sqft24875 N Carmel Hills Dr, Carmel, CA 93923For SaleMLS ID #ML82051514, J.R. Rouse Properties Group. MLSListings Inc
Local buyer's agents are ready to help
