Just turn the key!
Your search for a renovated & affordable lake house ends today.
Located near the shores of sparkling Lake Louise Marie, 1 Crescent View is a spacious 3BR/2BA ranch with a finished basement. Gut renovated in 2023, the house features a new roof with solar panels that are owned outright, central heat and air conditioning, radiant heat flooring in the bathrooms, and convenient smart tech throughout the house.
The main level features a tastefully decorated kitchen with granite countertops, stainless steel appliances, and ample storage space, including an island. The dining area can accommodate a large table. The living room can accommodate a large couch, has a fireplace built into a stone feature wall, and is enhanced by a wall of over-sized windows. There are three bedrooms on this level. The primary bedroom is very large, and it has access to a spacious deck and a large, tiled bathroom with a double vanity and walk-in shower.
The finished basement would make a great, open recreation area, or it can be partitioned to accommodate guests. There is another full bathroom on this level, also with a walk-in shower. The utility room is a great space for storage and lake toys.
The exterior grounds have a nice balance of trees and open area which allows for shade and privacy, while also allowing for space to play and relax. There is a driveway that can fit multiple vehicles, and a carport with two storage closets.
The house is located in Lake Louise Marie Country Club, a friendly and active Homeowner's Association. Modest annual dues allow members access to the lake- the perfect spot for swimming, boating (no gas motors) and catch & release fishing. In the winter, try your luck at ice skating or ice fishing. Club members also have access to the pool, sports courts, boat docks (available for rent) and community activities.
Rock Hill is the perfect place for a country getaway or full-time home. With its small-town charm, convenient shopping options and proximity to the city, this is the place to be in Sullivan County! Additional Information: Amenities:Tennis,
Sold for $355,000
$355,000
1 Crescent View, Rock Hill, NY 12775
3beds
1,850sqft
Single Family Residence, Residential
Built in 1960
7,405 Square Feet Lot
$425,100 Zestimate®
$192/sqft
$2,341 Estimated rent
Home value
$425,100
$391,000 - $463,000
$2,341/mo
Zestimate® history
Owner options
List your home for rent
$2,341/mo
Rent Zestimate®
Find your next renter with Zillow Rental Manager. Plus, with online applications, you can quickly screen prospective tenants – for free.
$2,341/mo
Rent Zestimate®
Refinance and save
$2,481/mo
Est. payment
Refinancing to a lower rate could help reduce your monthly payments and save thousands over the life of the loan.
$2,481/mo
Est. payment
Explore your selling options
Work with a Zillow partner agent
Leverage their expertise and Zillow's premium Showcase listings to get your home seen by more buyers.
Get startedList with your own agent
Get your home in front of millions of buyers by listing it on Zillow.
Learn how to do itSell it yourself
Take full control of how buyers see your home on Zillow by listing For Sale by Owner (FSBO).
List your homeWhat's special
Zillow last checked:
Listing updated:
Listed by:
Alan R. Wieder 845-397-7768,
Catskills Home Services 845-397-7768
Bought with:
Mallory Matuseski, 10401366472
Keller Williams Hudson Valley
Source: OneKey® MLS as distributed by MLS GRID,MLS#: H6319780
Facts & features
Interior
Bedrooms & bathrooms
- Bedrooms: 3
- Bathrooms: 2
- Full bathrooms: 2
Heating
- Propane, Forced Air
Cooling
- Central Air
Appliances
- Included: Dishwasher, Electric Water Heater, Freezer, Refrigerator
Features
- Master Downstairs, First Floor Bedroom, First Floor Full Bath, Granite Counters, High Speed Internet, Primary Bathroom
- Windows: Wall of Windows
- Basement: Finished,Full,Walk-Out Access
- Attic: Scuttle
- Number of fireplaces: 1
Interior area
- Total structure area: 1,850
- Total interior livable area: 1,850 sqft
Property
Parking
- Parking features: Driveway
- Has uncovered spaces: Yes
Features
- Levels: Two,Multi/Split
- Stories: 2
- Patio & porch: Deck
- Exterior features: Basketball Court
- Pool features: Community
- On waterfront: Yes
- Waterfront features: Beach Access, Lake Privileges, Water Access
Lot
- Size: 7,405 Square Feet
Details
- Parcel number: 54.11
Construction
Type & style
- Home type: SingleFamily
- Architectural style: Ranch
- Property subtype: Single Family Residence, Residential
Materials
- Vinyl Siding
Condition
- Actual
- Year built: 1960
- Major remodel year: 2023
Utilities & green energy
- Sewer: Public Sewer
- Water: Public
- Utilities for property: Trash Collection Private
Green energy
- Energy generation: Solar
Community & HOA
Community
- Features: Pool, Tennis Court(s)
- Subdivision: Lake Louise Marie Country Club
HOA
- Has HOA: Yes
- Amenities included: Clubhouse
- Services included: Common Area Maintenance
- HOA fee: $67 monthly
Location
- Region: Rock Hill
Financial & listing details
- Price per square foot: $192/sqft
- Annual tax amount: $4,404
- Date on market: 7/26/2024
- Listing agreement: Exclusive Right To Sell
- Inclusions: Oven/Range
- Exclusions: Dehumidifier
Price history
| Date | Event | Price |
|---|---|---|
| 9/25/2024 | Sold | $355,000+1.4%$192/sqft |
Source:  OneKey® MLS as distributed by MLS GRID #H6319780 Report a problem OneKey® MLS as distributed by MLS GRID #H6319780 Report a problem | ||
| 8/23/2024 | Pending sale | $350,000$189/sqft |
Source: OneKey® MLS as distributed by MLS GRID #H6319780 Report a problem | ||
| 7/26/2024 | Listed for sale | $350,000+50.9%$189/sqft |
Source: OneKey® MLS as distributed by MLS GRID #H6319780 Report a problem | ||
| 5/7/2022 | Listing removed | -- |
Source: Owner Report a problem | ||
| 5/6/2022 | Listed for sale | $231,900+101.8%$125/sqft |
Source: Owner Report a problem | ||
| 3/24/2021 | Listing removed | -- |
Source: Owner Report a problem | ||
| 12/7/2014 | Listing removed | $114,900$62/sqft |
Source: Owner Report a problem | ||
| 4/30/2014 | Price change | $114,900-9.5%$62/sqft |
Source: Owner Report a problem | ||
| 3/9/2014 | Price change | $127,000-3.8%$69/sqft |
Source: Owner Report a problem | ||
| 9/18/2013 | Price change | $132,000-0.7%$71/sqft |
Source: Owner Report a problem | ||
| 3/2/2013 | Listed for sale | $132,900+1.5%$72/sqft |
Source: Owner Report a problem | ||
| 11/2/2012 | Listing removed | $130,900$71/sqft |
Source: Owner Report a problem | ||
| 10/3/2012 | Price change | $130,900-0.8%$71/sqft |
Source: Owner Report a problem | ||
| 6/2/2012 | Listed for sale | $132,000$71/sqft |
Source: Owner Report a problem | ||
Public tax history
Tax history is unavailable.
Neighborhood: 12775
Nearby homes
- $278,5002 bd1 ba1.2k sqft2 Crescent Vw, Rock Hill, NY 12775Off Market
- $301,8002 bd1 ba1.2k sqft2 Crescent Vw, Rock Hill, NY 12775Off Market
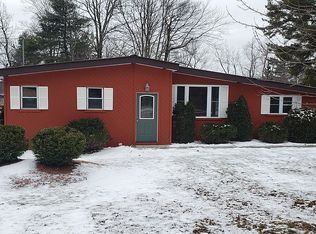
- $284,3003 bd3 ba1.6k sqft4 Crescent Vw, Rock Hill, NY 12775Off Market
- $260,7003 bd2 ba1k sqft1 Crescent Cir, Rock Hill, NY 12775Off Market
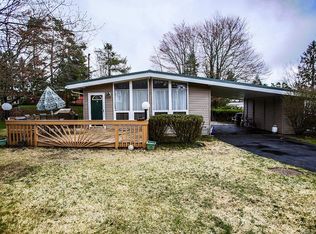
- $456,8005 bd2 ba2.8k sqft6 Crescent Vw, Rock Hill, NY 12775Off Market
- $346,4003 bd2 ba2.1k sqft7 Crescent Vw, Rock Hill, NY 12775Off Market
- $280,1003 bd2 ba1k sqft262 Lake Louise Marie Rd, Rock Hill, NY 12775Off Market
- $306,2003 bd3 ba1.6k sqft3 Crescent Cir, Rock Hill, NY 12775Off Market
Nearby schools
GreatSchools rating
- 7/10Emma C Chase SchoolGrades: K-5Distance: 5.6 mi
- 2/10Robert J Kaiser Middle SchoolGrades: 6-8Distance: 6.5 mi
- 3/10Monticello High SchoolGrades: 9-12Distance: 6.6 mi
Schools provided by the listing agent
- Elementary: George L Cooke School
- High: Monticello High School
Source: OneKey® MLS as distributed by MLS GRID. This data may not be complete. We recommend contacting the local school district to confirm school assignments for this home.
- New York
- Sullivan County
- Rock Hill
- 12775
- 1 Crescent View
Nearby cities
Nearby zip codes
Other Rock Hill Topics
