This beautifully appointed mid-century modern home offers over 3,000 square feet of living space, providing many options for work from home needs, guest spaces, and privacy. Situated on a gentle rise, this home is bathed in natural light and boasts tree-top views from the high-end European kitchen. The connected family room has vaulted ceilings creating a bright, welcoming space, perfect for both everyday living and hosting special occasions and holidays. The first floor is 2,389 square feet and the above-grade lower level has an additional 646 square feet of legal, finished space, making this home live like 3,035 square feet. The beauty of this space must be seen to be appreciated. The Poggenpohl kitchen boasts gleaming Caesarstone countertops, Sub-Zero fridge, Bosch dishwasher, six burner Viking range, under-counter microwave, double wall ovens, mechanical cabinets, under cabinet lighting and a stunning picture window above the sink. Gather in the gracious formal living room with picture windows, the sitting room with a wood burning fireplace, the spacious family room, or the recreation room on the lower level. Sliders from both the kitchen and the family room open to a two-tiered deck with exterior gas line to the grill and retractable awning for a shady oasis. Stairs lead down to the level yard with new evergreen plantings and newly built stone retaining wall. The front of the home is graced with a bluestone walkway, custom landscaping, modern aesthetic, and the .23 acre property has a sprinkler system for convenient maintenance. The home consists of a primary bedroom with en suite bath, three additional bedrooms and two additional full bathrooms. There is a dedicated office space in the lower level, plus a bonus room, offering many lifestyle possibilities. Closets systems throughout the home provide organized storage solutions. There's so much to enjoy in this meticulously maintained property offering convenient luxury living with a whole house generator, two electric car chargers in the attached two-car garage, two levels of flexible living space, and a full walk-up attic. Just a short walk to Murray Avenue school, a stroll around the Brook or a hike on the Leatherstocking Trail. Additional Information: Amenities:Stall Shower,Storage,ParkingFeatures:2 Car Attached,
Sold for $1,840,000
$1,840,000
1 Crest Avenue, Larchmont, NY 10538
4beds
2,389sqft
Single Family Residence, Residential
Built in 1966
10,019 Square Feet Lot
$2,139,400 Zestimate®
$770/sqft
$7,913 Estimated rent
Home value
$2,139,400
$1.99M - $2.31M
$7,913/mo
Zestimate® history
Owner options
List your home for rent
$7,913/mo
Rent Zestimate®
Find your next renter with Zillow Rental Manager. Plus, with online applications, you can quickly screen prospective tenants – for free.
$7,913/mo
Rent Zestimate®
Refinance and save
$12,428/mo
Est. payment
Refinancing to a lower rate could help reduce your monthly payments and save thousands over the life of the loan.
$12,428/mo
Est. payment
Explore your selling options
Work with a Zillow partner agent
Leverage their expertise and Zillow's premium Showcase listings to get your home seen by more buyers.
Get startedList with your own agent
Get your home in front of millions of buyers by listing it on Zillow.
Learn how to do itSell it yourself
Take full control of how buyers see your home on Zillow by listing For Sale by Owner (FSBO).
List your homeWhat's special
Finished spaceRecreation roomMechanical cabinetsStunning picture windowGuest spacesMid-century modern homeBonus room
Zillow last checked:
Listing updated:
Listed by:
Kate Mercado 914-355-8069,
Julia B Fee Sothebys Int. Rlty 914-834-0270
Bought with:
Matthew J. Valvano, 10301218770
Berkshire Hathaway HS NY Prop
Source: OneKey® MLS as distributed by MLS GRID,MLS#: H6256193
Facts & features
Interior
Bedrooms & bathrooms
- Bedrooms: 4
- Bathrooms: 3
- Full bathrooms: 3
Other
- Description: Foyer, Formal Living Room, Sitting Room with Wood burning Fireplace, Kitchen, Dining Room, Family Room, Primary Bedroom, Primary Bathroom, Bedroom, Bedroom, Full Bathroom
- Level: First
Other
- Description: Recreation Room, Bedroom, Office, Full Bathroom, Bonus Room, Laundry Room, Storage, Utilities, 2 Car Garage
- Level: Lower
Heating
- Forced Air
Cooling
- Central Air
Appliances
- Included: Cooktop, Dishwasher, Disposal, Dryer, Microwave, Refrigerator, Washer, Gas Water Heater
- Laundry: Inside
Features
- Cathedral Ceiling(s), Chandelier, Chefs Kitchen, Entrance Foyer, Formal Dining, First Floor Bedroom, First Floor Full Bath, Kitchen Island, Master Downstairs, Primary Bathroom
- Flooring: Hardwood
- Windows: Blinds, Double Pane Windows, Screens
- Basement: Finished,Full
- Attic: Full,Walkup
- Number of fireplaces: 1
Interior area
- Total structure area: 2,389
- Total interior livable area: 2,389 sqft
Property
Parking
- Total spaces: 2
- Parking features: Attached, Driveway, Electric Vehicle Charging Station(s), Garage Door Opener
- Has uncovered spaces: Yes
Features
- Levels: Two
- Stories: 2
- Patio & porch: Deck
- Exterior features: Awning(s), Basketball Hoop, Gas Grill, Mailbox
- Fencing: Fenced
Lot
- Size: 10,019 Square Feet
- Features: Near Public Transit, Near School, Sloped, Sprinklers In Front, Sprinklers In Rear
Details
- Parcel number: 3289002000000230000264
- Other equipment: Generator
Construction
Type & style
- Home type: SingleFamily
- Architectural style: Ranch
- Property subtype: Single Family Residence, Residential
Materials
- Brick, Wood Siding
Condition
- Actual
- Year built: 1966
Utilities & green energy
- Sewer: Public Sewer
- Water: Private
- Utilities for property: Trash Collection Public
Community & HOA
Community
- Security: Security System
HOA
- Has HOA: No
Location
- Region: Larchmont
Financial & listing details
- Price per square foot: $770/sqft
- Tax assessed value: $1,374,000
- Annual tax amount: $27,954
- Date on market: 9/7/2023
- Listing agreement: Exclusive Right To Sell
- Listing terms: Cash
- Inclusions: Door Hardware, Light Fixtures, Second Refrigerator
Price history
| Date | Event | Price |
|---|---|---|
| 12/7/2023 | Sold | $1,840,000-1.9%$770/sqft |
Source:  OneKey® MLS as distributed by MLS GRID #H6256193 Report a problem OneKey® MLS as distributed by MLS GRID #H6256193 Report a problem | ||
| 9/28/2023 | Pending sale | $1,875,000$785/sqft |
Source: OneKey® MLS as distributed by MLS GRID #H6256193 Report a problem | ||
| 9/7/2023 | Listed for sale | $1,875,000-3.8%$785/sqft |
Source: OneKey® MLS as distributed by MLS GRID #H6256193 Report a problem | ||
| 8/22/2023 | Listing removed | -- |
Source: OneKey® MLS as distributed by MLS GRID #H6256193 Report a problem | ||
| 6/23/2023 | Listed for sale | $1,950,000+369.9%$816/sqft |
Source: OneKey® MLS as distributed by MLS GRID #H6256193 Report a problem | ||
| 4/16/1996 | Sold | $415,000$174/sqft |
Source: Public Record Report a problem | ||
Public tax history
| Year | Property taxes | Tax assessment |
|---|---|---|
| 2025 | -- | $1,726,000 +2% |
| 2024 | -- | $1,692,000 +23.1% |
| 2023 | -- | $1,374,000 +8% |
| 2022 | -- | $1,272,000 +7% |
| 2021 | -- | $1,189,000 +4% |
| 2020 | -- | $1,143,000 |
| 2019 | -- | $1,143,000 |
| 2018 | -- | $1,143,000 |
| 2017 | -- | $1,143,000 +5% |
| 2016 | -- | $1,089,000 |
| 2015 | -- | $1,089,000 +10% |
| 2014 | -- | $990,000 |
| 2013 | -- | $990,000 +5400% |
| 2012 | -- | $18,000 |
| 2011 | -- | $18,000 |
| 2010 | -- | $18,000 |
| 2009 | -- | $18,000 |
| 2008 | -- | $18,000 +5.9% |
| 2007 | -- | $17,000 |
| 2004 | -- | $17,000 |
| 2003 | -- | $17,000 |
| 2002 | -- | $17,000 |
| 2001 | -- | $17,000 |
| 2000 | -- | $17,000 |
| 1999 | -- | $17,000 |
Find assessor info on the county website
Neighborhood: 10538
Nearby homes
- $1,590,9004 bd3 ba1.9k sqft3 Crest Ave, Larchmont, NY 10538Off Market
- $1,240,0005 bd4 ba2.5k sqft33 Rockland Ave, Larchmont, NY 10538Sold
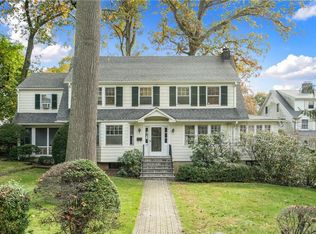
- $2,599,2005 bd4 ba3.7k sqft31 Rockland Ave, Larchmont, NY 10538Off Market

- $3,398,2005 bd5 ba4.8k sqft67 Rockland Ave, Larchmont, NY 10538Off Market
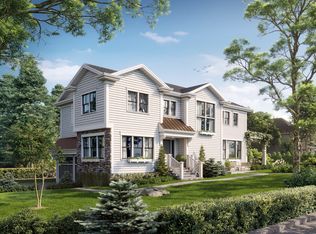
- $2,292,3005 bd4 ba3.6k sqft2 Crest Ave, Larchmont, NY 10538Off Market
- $1,200,0004 bd2 ba1.9k sqft6 Crest Ave, Larchmont, NY 10538Sold
- $1,333,9004 bd2 ba1.7k sqft37 Holly Pl, Larchmont, NY 10538Off Market
- $1,519,3005 bd3 ba3.1k sqft12 Hudson Pl, Larchmont, NY 10538Off Market
Nearby schools
GreatSchools rating
- 8/10Murray Avenue SchoolGrades: K-5Distance: 0.4 mi
- 9/10Hommocks SchoolGrades: 6-8Distance: 1.2 mi
- 8/10Mamaroneck High SchoolGrades: 9-12Distance: 1 mi
Schools provided by the listing agent
- Elementary: Murray Avenue
- Middle: Hommocks
- High: Mamaroneck High School
Source: OneKey® MLS as distributed by MLS GRID. This data may not be complete. We recommend contacting the local school district to confirm school assignments for this home.
Get a cash offer in 3 minutes
Find out how much your home could sell for in as little as 3 minutes with a no-obligation cash offer.
Estimated market value
$2,139,400
Get a cash offer in 3 minutes
Find out how much your home could sell for in as little as 3 minutes with a no-obligation cash offer.
Estimated market value
$2,139,400
- New York
- Westchester County
- Larchmont
- 10538
- 1 Crest Avenue
Nearby cities
Nearby zip codes
Other Larchmont Topics
