Skip main navigation
Sold for $460,000
  • $460,000

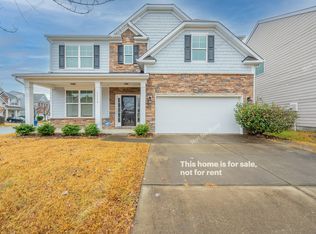
    1 Crestmont Ct, Durham, NC 27703

    3beds
    2,452sqft
    Single Family Residence, Residential
    Built in 2013
    5,662 Square Feet Lot
    $453,800 Zestimate®
    $188/sqft
    $2,438 Estimated rent

    Home value

    $453,800

    $431,000 - $476,000

    $2,438/mo

    Zestimate® history
    Loading
    Loading...

    Owner options

    List your home for rent

    $2,438/mo

    Rent Zestimate®

    Find your next renter with Zillow Rental Manager. Plus, with online applications, you can quickly screen prospective tenants – for free.

    Learn more

    $2,438/mo

    Rent Zestimate®

    Refinance and save

    $2,857/mo

    Est. payment

    Refinancing to a lower rate could help reduce your monthly payments and save thousands over the life of the loan.

    See today's rates

    $2,857/mo

    Est. payment

    Explore your selling options

    Work with a Zillow partner agent

    Leverage their expertise and Zillow's premium Showcase listings to get your home seen by more buyers.

    Get started

    List with your own agent

    Get your home in front of millions of buyers by listing it on Zillow.

    Learn how to do it

    Sell it yourself

    Take full control of how buyers see your home on Zillow by listing For Sale by Owner (FSBO).

    List your home

    What's special

    Downtown durhamAbundant storageBig sectional couchMassive tvOversized primary suiteNew east end connectorSpacious layout
    Welcome to your refuge within 15 minutes of RTP! This charming 3-bedroom, 2.5-bathroom home boasts a spacious layout with 10-foot ceilings, creating an airy ambiance throughout. The kitchen calls you in with its abundant storage and tons of counter space—perfect for whipping up delicious meals or just hanging out. Step outside onto the screened-in back porch, where you can savor your morning coffee or host gatherings away from mosquitos, while your pups can easily access the fenced backyard through their own doggy door. The living room is just waiting for a massive TV and big sectional couch. Plenty of room for all your friends. The oversized primary suite is a cozy sanctuary to relax after a busy day and features a stunning ensuite bathroom with 2 spacious walk-in closets. Convenience is at your fingertips with easy access to the new East End Connector. You can get to RTP, Downtown Durham, or Briar Creek all within less than 15 minutes. Whether you're seeking relaxation or adventure, this home offers the perfect balance of comfort and accessibility.

    Zillow last checked:

    Listing updated:

    Listed by:

    Liz N Dean 919-451-3696,

    Inhabit Real Estate,

    Katelin G Walpole 919-599-2045,

    Inhabit Real Estate

    Bought with:

    Darren Dontay Brothers, 309128

    eXp Realty, LLC - C

    Source: Doorify MLS,MLS#: 10024056MLS Logo

    Facts & features

    Interior

    Bedrooms & bathrooms
    • Bedrooms: 3
    • Bathrooms: 3
    • Full bathrooms: 2
    • 1/2 bathrooms: 1
    Heating
    • Central, Forced Air, Natural Gas
    Cooling
    • Ceiling Fan(s), Central Air
    Appliances
    • Included: Dishwasher, Dryer, Electric Range, Gas Water Heater, Microwave, Washer
    Features
    • Flooring: Carpet, Tile, Wood
    • Has fireplace: No
    Interior area
    • Total structure area: 2,452
    • Total interior livable area: 2,452 sqft
    • Finished area above ground: 2,452
    • Finished area below ground: 0

    Property

    Parking
    • Total spaces: 4
    • Parking features: Garage - Attached, Open
    • Attached garage spaces: 2
    • Uncovered spaces: 2
    Accessibility
    • Accessibility features: Accessible Entrance, Accessible Hallway(s), Accessible Kitchen, Level Flooring, Visitor Bathroom
    Features
    • Levels: Two
    • Stories: 2
    • Exterior features: Fenced Yard
    • Pool features: Community
    • Fencing: Back Yard, Privacy, Wood
    • Has view: Yes
    Lot
    • Size: 5,662 Square Feet
    • Features: Back Yard, Corner Lot, Cul-De-Sac
    Details
    • Parcel number: 0850154218
    • Special conditions: Standard

    Construction

    Type & style
    • Home type: SingleFamily
    • Architectural style: Traditional
    • Property subtype: Single Family Residence, Residential
    Materials
    • Brick Veneer, Fiber Cement
    • Foundation: Slab
    • Roof: Shingle
    Condition
    • New construction: No
    • Year built: 2013

    Utilities & green energy

    • Sewer: Public Sewer
    • Water: Public

    Community & HOA

    Community
    • Features: Pool
    • Subdivision: Ashton Hall
    HOA
    • Has HOA: Yes
    • Amenities included: Pool, Recreation Facilities
    • Services included: Maintenance Grounds, Storm Water Maintenance
    • HOA fee: $60 monthly
    Location
    • Region: Durham

    Financial & listing details

    • Price per square foot: $188/sqft
    • Tax assessed value: $460,009
    • Annual tax amount: $3,361
    • Date on market: 4/19/2024

    Price history

    DateEventPrice
    5/17/2024Sold$460,000+7.2%$188/sqft
    Source: Doorify MLS #10024056 Report a problem
    4/22/2024Pending sale$429,300$175/sqft
    Source: Doorify MLS #10024056 Report a problem
    4/19/2024Listed for sale$429,300+41.7%$175/sqft
    Source: Doorify MLS #10024056 Report a problem
    5/13/2020Sold$303,000+1%$124/sqft
    Source: Doorify MLS #2309880 Report a problem
    3/28/2020Pending sale$300,000$122/sqft
    Source: Redfin Corporation #2309880 Report a problem
    3/24/2020Listed for sale$300,000+33.9%$122/sqft
    Source: Redfin Corporation #2309880 Report a problem
    8/28/2013Sold$224,000$91/sqft
    Source: Public Record Report a problem

    Public tax history

    YearProperty taxesTax assessment
    2025$4,560 +17.5%$460,009 +65.4%
    2024$3,879 +6.5%$278,113
    2023$3,643 +2.3%$278,113
    2022$3,560 +0.5%$278,113
    2021$3,543 +2.4%$278,113
    2020$3,459 $278,113
    2019$3,459 $278,113 +14.1%
    2018$3,459 +5.4%$243,736
    2017$3,282 +3.5%$243,736
    2016$3,171 $243,736 +0.7%
    2015$3,171 -5.4%$242,039
    2014$3,351 $242,039 +538.8%
    2013-- $37,888 +900.2%
    2012-- $3,788
    2011$49 $3,788
    Find assessor info on the county website

    Neighborhood: 27703

    Nearby schools

    GreatSchools rating
    Schools provided by the listing agent
    • Elementary: Durham - Bethesda
    • Middle: Durham - Neal
    • High: Durham - Southern

    Source: Doorify MLS. This data may not be complete. We recommend contacting the local school district to confirm school assignments for this home.

    Get a cash offer in 3 minutes
    Find out how much your home could sell for in as little as 3 minutes with a no-obligation cash offer.
    Estimated market value
    $453,800
    Get a cash offer in 3 minutes
    Find out how much your home could sell for in as little as 3 minutes with a no-obligation cash offer.
    Estimated market value
    $453,800