Skip main navigation
Closed
  • Listed by: 1st Choice Realty Pros, LLC • Lisa L Miller • 217-825-3999
    Bought with: Worth Clark Realty
    $243,000

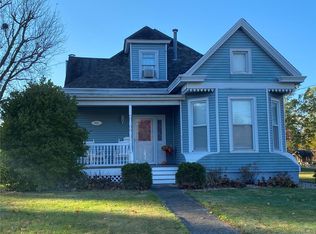
    1 Crestwood Dr, Carlinville, IL 62626

    3beds
    1,875sqft
    Single Family Residence
    Built in 1967
    0.3 Acres Lot
    $243,800 Zestimate®
    $130/sqft
    $2,270 Estimated rent

    Home value

    $243,800

    Estimated sales range

    Not available

    $2,270/mo

    Zestimate® history
    Loading
    Loading...

    Owner options

    List your home for rent

    $2,270/mo

    Rent Zestimate®

    Find your next renter with Zillow Rental Manager. Plus, with online applications, you can quickly screen prospective tenants – for free.

    Learn more

    $2,270/mo

    Rent Zestimate®

    Refinance and save

    $1,706/mo

    Est. payment

    Refinancing to a lower rate could help reduce your monthly payments and save thousands over the life of the loan.

    See today's rates

    $1,706/mo

    Est. payment

    Explore your selling options

    Work with a Zillow partner agent

    Leverage their expertise and Zillow's premium Showcase listings to get your home seen by more buyers.

    Get started

    List with your own agent

    Get your home in front of millions of buyers by listing it on Zillow.

    Learn how to do it

    Sell it yourself

    Take full control of how buyers see your home on Zillow by listing For Sale by Owner (FSBO).

    List your home

    What's special

    Stunning private bathNew carpetRemodeled kitchenNew countertopsNew sidingEasy-close cabinetryTiled walk-in shower
    New Roof coming! Get an accepted offer soon and you get to pick color of shingles. Beautifully updated 3 bedroom, 2.5 bath home offering space, style, and comfort throughout! Step inside to find new carpet, all new luxury vinyl flooring, and a spacious open floor plan perfect for everyday living and entertaining. The remodeled kitchen features an island/breakfast bar with extra storage, new countertops, and easy-close cabinetry, flowing directly into the family room with a wood-burning fireplace. A separate living room offers a gas fireplace for additional charm, neither fireplace has ever been used due to small children. The spacious primary suite addition includes an 8x8 walk-in closet and a stunning private bath complete with tiled walk-in shower, whirlpool tub with chandelier above, and private toilet area. Additional updates include new siding, 2-3 year old vinyl windows, and a new front door. Outside you’ll find fresh mulch surrounding the home, an attached 2-car garage with plenty of storage, plus an additional storage garage with newer siding. Conveniently located with easy access to schools, parks, downtown shopping, and entertainment, this move-in ready home is waiting for you to make it your own!

    Zillow last checked:

    Listing updated:

    Listed by:

    Lisa L Miller 217-825-3999,

    1st Choice Realty Pros, LLC

    Bought with:

    Lindsey West, 475204665

    Worth Clark Realty

    Source: MARIS,MLS#: 26031449MLS LogoOriginating MLS: Southwestern Illinois Board of REALTORS

    Facts & features

    Interior

    Bedrooms & bathrooms
    • Bedrooms: 3
    • Bathrooms: 3
    • Full bathrooms: 2
    • 1/2 bathrooms: 1
    • Main level bathrooms: 3
    • Main level bedrooms: 3
    Primary bedroom
    • Features: Floor Covering: Luxury Vinyl Plank
    • Level: Main
    • Area: 154
    • Dimensions: 14x11
    Primary bathroom
    • Features: Floor Covering: Luxury Vinyl Tile
    • Level: Main
    • Area: 132
    • Dimensions: 12x11
    Bathroom
    • Features: Floor Covering: Luxury Vinyl Tile
    • Level: Main
    • Area: 30
    • Dimensions: 6x5
    Bathroom 2
    • Features: Floor Covering: Carpeting
    • Level: Main
    • Area: 195
    • Dimensions: 15x13
    Bathroom 2
    • Features: Floor Covering: Luxury Vinyl Tile
    • Level: Main
    • Area: 45
    • Dimensions: 9x5
    Bathroom 3
    • Features: Floor Covering: Carpeting
    • Level: Main
    • Area: 140
    • Dimensions: 14x10
    Family room
    • Features: Floor Covering: Luxury Vinyl Plank
    • Level: Main
    • Area: 360
    • Dimensions: 20x18
    Kitchen
    • Features: Floor Covering: Luxury Vinyl Plank
    • Level: Main
    • Area: 204
    • Dimensions: 17x12
    Laundry
    • Features: Floor Covering: Wood
    • Level: Main
    • Area: 100
    • Dimensions: 10x10
    Living room
    • Features: Floor Covering: Luxury Vinyl Plank
    • Level: Main
    • Area: 338
    • Dimensions: 26x13
    Heating
    • Forced Air, Natural Gas
    Cooling
    • Central Air, Electric
    Appliances
    • Included: Dishwasher, Gas Range, Refrigerator
    • Laundry: Laundry Room, Main Level
    Features
    • Breakfast Bar, Ceiling Fan(s), Entrance Foyer, Kitchen Island, Open Floorplan, Separate Shower, Storage, Walk-In Closet(s), Workshop/Hobby Area
    • Doors: Sliding Doors
    • Windows: Double Pane Windows
    • Has basement: No
    • Number of fireplaces: 2
    • Fireplace features: Family Room, Living Room, See Remarks
    Interior area
    • Total structure area: 1,875
    • Total interior livable area: 1,875 sqft
    • Finished area above ground: 1,875

    Property

    Parking
    • Total spaces: 2
    • Parking features: Garage
    • Garage spaces: 2
    Features
    • Levels: One
    Lot
    • Size: 0.3 Acres
    • Features: Back Yard, Corner Lot, Front Yard
    Details
    • Additional structures: Garage(s)
    • Parcel number: 1200428300
    • Special conditions: Standard

    Construction

    Type & style
    • Home type: SingleFamily
    • Architectural style: Ranch
    • Property subtype: Single Family Residence
    Materials
    • Brick Veneer, Vinyl Siding
    • Foundation: Block
    • Roof: Shingle
    Condition
    • Year built: 1967

    Utilities & green energy

    • Electric: Ameren
    • Sewer: Public Sewer
    • Water: Public
    • Utilities for property: Electricity Connected, Sewer Connected, Water Connected

    Community & HOA

    Community
    • Subdivision: Crestwood Sub
    HOA
    • Has HOA: No
    Location
    • Region: Carlinville

    Financial & listing details

    • Price per square foot: $130/sqft
    • Tax assessed value: $206,541
    • Annual tax amount: $4,713
    • Date on market: 5/21/2026
    • Cumulative days on market: 55 days
    • Listing terms: Cash,Conventional,FHA,USDA Loan,VA Loan
    • Electric utility on property: Yes

    Price history

    DateEventPrice
    7/21/2026Sold$243,000+1.3%$130/sqft
    Source: MARIS #26031449 Report a problem
    7/16/2026Pending sale$239,900$128/sqft
    Source: MARIS #26031449 Report a problem
    6/22/2026Contingent$239,900$128/sqft
    Source: MARIS #26031449 Report a problem
    5/22/2026Listed for sale$239,900+96.6%$128/sqft
    Source: MARIS #26031449 Report a problem
    5/29/2020Sold$122,000-6.2%$65/sqft
    Source: RMLS Alliance as distributed by MLS GRID #CA998629 Report a problem
    4/24/2020Pending sale$130,000$69/sqft
    Source: United Country Land Home Sal #CA998629 Report a problem
    3/16/2020Listed for sale$130,000$69/sqft
    Source: United Country Land Home Sal #CA998629 Report a problem

    Public tax history

    YearProperty taxesTax assessment
    2024$4,713 +4.1%$68,847 +8%
    2023$4,529 +4.1%$63,748 +7%
    2022$4,352 +7.2%$59,577 +7%
    2021$4,058 -6.8%$55,679 +4%
    2020$4,355 +79.8%$53,537 +4.6%
    2019$2,422 -26.8%$51,207 +3.6%
    2018$3,307 +34.1%$49,427
    2017$2,466 +1.9%$49,427
    2016$2,419 +5.2%$49,427
    2015$2,298 $49,427
    2014$2,298 +4.8%$49,427 -2%
    2013$2,193 -1.3%$50,436 -1%
    2012$2,221 +2.2%$50,945
    2011$2,173 -4.8%$50,945
    2010$2,283 $50,945
    2009-- $50,945
    Find assessor info on the county website

    Neighborhood: 62626

    Nearby schools

    GreatSchools rating
    Schools provided by the listing agent
    • Elementary: Carlinville Dist 1
    • Middle: Carlinville Dist 1
    • High: Carlinville Community High Sch

    Source: MARIS. This data may not be complete. We recommend contacting the local school district to confirm school assignments for this home.

    Get pre-qualified for a loan
    At Zillow Home Loans, we can pre-qualify you in as little as 5 minutes with no impact to your credit score.

    An equal housing lender. NMLS #10287.