All offers due Monday, September 8 at 5:00 p.m. Welcome to 1 Crestwood Drive, located in the highly desirable Country Meadow Estates in South Hudson, just minutes from the Massachusetts border and Route 3. This beautiful hip roof Colonial sits proudly on a 1.19 acre corner lot, set back from the road for added privacy. The first floor features a spacious eat in kitchen with tile flooring, center island with prep sink, brand new Bosch stainless steel appliances and granite countertops. The first floor also has a convenient half bath and separate laundry room with cabinets for extra storage, a massive living room with hardwood flooring, a wood burning fireplace, formal dining room and a private office with hardwood floors, ideal for working from home. Upstairs you’ll find gleaming hardwood throughout, a stunning primary suite with a spa like bath featuring a jetted tub, glass walk in shower and a huge walk in closet. Two additional oversized bedrooms and another full bath complete the second floor. There is a large walk up attic perfect for storage or future expansion accessible from the second level. Additional highlights include a detached two car garage with a full staircase leading to a second floor, offering endless possibilities whether for an in-law suite, home business, or studio space. This home combines space and function in a prime South Hudson location. Don’t miss the opportunity to make it yours!
Closed
Street View
Listed by: Foundation Brokerage Group • Kelli J Gilbride
Bought with: Keller Williams Realty-Metropolitan
$775,000
1 Crestwood Drive, Hudson, NH 03051
3beds
2,964sqft
Single Family Residence
Built in 1995
1.2 Acres Lot
$785,800 Zestimate®
$261/sqft
$3,868 Estimated rent
Home value
$785,800
$731,000 - $849,000
$3,868/mo
Zestimate® history
Owner options
List your home for rent
$3,868/mo
Rent Zestimate®
Find your next renter with Zillow Rental Manager. Plus, with online applications, you can quickly screen prospective tenants – for free.
$3,868/mo
Rent Zestimate®
Refinance and save
$4,252/mo
Est. payment
Refinancing to a lower rate could help reduce your monthly payments and save thousands over the life of the loan.
$4,252/mo
Est. payment
Explore your selling options
Work with a Zillow partner agent
Leverage their expertise and Zillow's premium Showcase listings to get your home seen by more buyers.
Get startedList with your own agent
Get your home in front of millions of buyers by listing it on Zillow.
Learn how to do itSell it yourself
Take full control of how buyers see your home on Zillow by listing For Sale by Owner (FSBO).
List your homeWhat's special
Wood burning fireplaceStunning primary suiteSpa like bathGlass walk in showerFormal dining roomHardwood flooringPrivate office
Zillow last checked:
Listing updated:
Listed by:
Kelli J Gilbride,
Foundation Brokerage Group 800-983-1945
Bought with:
Fine Homes Group International
Keller Williams Realty-Metropolitan
Source: PrimeMLS,MLS#: 5059393
Facts & features
Interior
Bedrooms & bathrooms
- Bedrooms: 3
- Bathrooms: 3
- Full bathrooms: 2
- 1/2 bathrooms: 1
Heating
- Propane, Forced Air
Cooling
- Central Air
Appliances
- Included: Dishwasher, Dryer, Microwave, Refrigerator, Washer, Gas Stove, Tankless Water Heater
- Laundry: 1st Floor Laundry
Features
- Cathedral Ceiling(s), Ceiling Fan(s), Dining Area, Kitchen Island, Primary BR w/ BA, Soaking Tub, Walk-In Closet(s), Walk-in Pantry, Programmable Thermostat
- Flooring: Ceramic Tile, Hardwood
- Windows: Screens
- Basement: Climate Controlled,Concrete,Finished,Full,Storage Space,Walk-Out Access
- Attic: Walk-up
- Number of fireplaces: 1
- Fireplace features: Gas, 1 Fireplace
Interior area
- Total structure area: 4,064
- Total interior livable area: 2,964 sqft
- Finished area above ground: 2,340
- Finished area below ground: 624
Property
Parking
- Total spaces: 4
- Parking features: Paved, Auto Open, Direct Entry, Storage Above, Driveway, Garage, Off Street, Attached, Detached
- Garage spaces: 4
- Has uncovered spaces: Yes
Features
- Levels: 3
- Stories: 3
- Patio & porch: Covered Porch
- Exterior features: Deck
Lot
- Size: 1.2 Acres
- Features: Landscaped, Walking Trails, Near Shopping, Neighborhood
Details
- Parcel number: HDSOM248B091L000
- Zoning description: R2
Construction
Type & style
- Home type: SingleFamily
- Architectural style: Colonial
- Property subtype: Single Family Residence
Materials
- Vinyl Siding
- Foundation: Poured Concrete
- Roof: Asphalt Shingle
Condition
- New construction: No
- Year built: 1995
Utilities & green energy
- Electric: 200+ Amp Service
- Sewer: 1250 Gallon, Private Sewer, Septic Tank
- Utilities for property: Propane
Community & HOA
Community
- Security: Security
- Subdivision: Country Meadow Estates
Location
- Region: Hudson
Financial & listing details
- Price per square foot: $261/sqft
- Tax assessed value: $682,300
- Annual tax amount: $11,224
- Date on market: 9/3/2025
- Road surface type: Paved
Price history
| Date | Event | Price |
|---|---|---|
| 10/2/2025 | Sold | $775,000+3.3%$261/sqft |
Source:  PrimeMLS #5059393 Report a problem PrimeMLS #5059393 Report a problem | ||
| 9/10/2025 | Contingent | $749,900$253/sqft |
Source: PrimeMLS #5059393 Report a problem | ||
| 9/3/2025 | Listed for sale | $749,900+29.3%$253/sqft |
Source: PrimeMLS #5059393 Report a problem | ||
| 11/6/2020 | Sold | $579,900$196/sqft |
Source: PrimeMLS #4828440 Report a problem | ||
| 9/13/2020 | Listed for sale | $579,900+28.9%$196/sqft |
Source: www.EntryOnly.com #4828440 Report a problem | ||
| 9/14/2005 | Sold | $450,000$152/sqft |
Source: Public Record Report a problem | ||
Public tax history
| Year | Property taxes | Tax assessment |
|---|---|---|
| 2024 | $11,224 +4.9% | $682,300 |
| 2023 | $10,698 +6.7% | $682,300 |
| 2022 | $10,023 +15.8% | $682,300 +68.5% |
| 2021 | $8,655 | $405,000 |
| 2020 | $8,655 +5.4% | $405,000 |
| 2019 | $8,213 +0.9% | $405,000 |
| 2018 | $8,141 +1.9% | $405,000 |
| 2017 | $7,987 -5.3% | $405,000 +5.5% |
| 2016 | $8,436 +3.4% | $384,000 |
| 2015 | $8,160 +2% | $384,000 |
| 2014 | $7,999 +1.3% | $384,000 |
| 2013 | $7,895 +112.2% | $384,000 |
| 2011 | $3,720 +3.7% | -- |
| 2010 | $3,586 +15.9% | -- |
| 2009 | $3,095 -13.9% | -- |
| 2008 | $3,595 +16% | -- |
| 2007 | $3,099 | -- |
| 2005 | -- | -- |
| 2004 | -- | -- |
| 2003 | -- | -- |
| 2002 | -- | -- |
| 2001 | -- | $205,200 |
Find assessor info on the county website
Neighborhood: 03051
Nearby homes
- $640,0003 bd3 ba2.3k sqft130 Musquash Rd, Hudson, NH 03051Sold
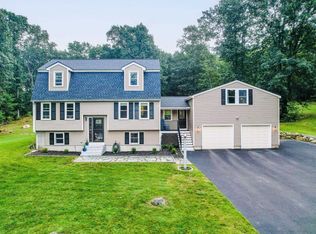
- $785,2003 bd2 ba2k sqft3 Crestwood Dr, Hudson, NH 03051Off Market
- $845,7004 bd2 ba2.4k sqft5 Applewood Dr, Hudson, NH 03051Off Market
- $688,8003 bd3 ba2.1k sqft132 Musquash Rd, Hudson, NH 03051Off Market
- $823,2003 bd4 ba3k sqft7 Applewood Dr, Hudson, NH 03051Off Market
- $675,200-- bd-- ba2.8k sqft127 Musquash Rd, Hudson, NH 03051Off Market
- $607,5003 bd2 ba1.8k sqft129 Musquash Rd, Hudson, NH 03051Off Market
- $959,9004 bd4 ba3.7k sqft1 Applewood Dr, Hudson, NH 03051Off Market
Nearby schools
GreatSchools rating
- 8/10Nottingham West Elementary SchoolGrades: 2-5Distance: 3.2 mi
- 5/10Hudson Memorial SchoolGrades: 6-8Distance: 4 mi
- 1/10Alvirne High SchoolGrades: 9-12Distance: 6.3 mi
Get a cash offer in 3 minutes
Find out how much your home could sell for in as little as 3 minutes with a no-obligation cash offer.
Estimated market value
$785,800
Get a cash offer in 3 minutes
Find out how much your home could sell for in as little as 3 minutes with a no-obligation cash offer.
Estimated market value
$785,800
- New Hampshire
- Hillsborough County
- Hudson
- 03051
- 1 Crestwood Drive
Nearby cities
Nearby zip codes
Other Hudson Topics
