Welcome to the beautiful countryside of Mont Vernon! This newer and gorgeous 4-bedroom colonial home is cozy but elegant with its euro contemporary flair. Situated in a kid-friendly cul-de-sac neighborhood, this stunning property is pristine and move-in ready condition. Step inside to discover a home that feels like new, as it has been barely used and freshly painted in the sophisticated Balboa Mist color. The open concept kitchen with glass pendant lighting, subway tile backsplash, and sparkling quartz countertops, make it a true chef's delight. The primary bedroom has a huge walk-in closet and an oversized tiled, glass shower in the ensuite bathroom. The third bedroom, currently styled as a guest suite, matches the size of the primary bedroom and offers a bedroom area along with a cozy sitting area. Hardwood flooring graces all the living spaces, while the bathrooms feature easy-to-clean tiled floors—no carpeting in sight. The front-facing dining room is currently used as an office. The elaborate irrigation system ensures a lush and vibrant lawn. Plus, your furry friend will enjoy the invisible dog fence providing plenty of space to roam. Full walkout basement is ready to be transformed into additional llving space. Don't miss the chance to make this gem your own.
Closed
Listed by: RE/MAX Innovative Properties • Katie Johnson
Bought with: Coldwell Banker Realty Bedford NH
$700,000
1 CROSBY Drive, Mont Vernon, NH 03057
4beds
2,558sqft
Single Family Residence
Built in 2019
0.8 Acres Lot
$798,100 Zestimate®
$274/sqft
$4,384 Estimated rent
Home value
$798,100
$758,000 - $838,000
$4,384/mo
Zestimate® history
Owner options
List your home for rent
$4,384/mo
Rent Zestimate®
Find your next renter with Zillow Rental Manager. Plus, with online applications, you can quickly screen prospective tenants – for free.
$4,384/mo
Rent Zestimate®
Refinance and save
$3,840/mo
Est. payment
Refinancing to a lower rate could help reduce your monthly payments and save thousands over the life of the loan.
$3,840/mo
Est. payment
Explore your selling options
Work with a Zillow partner agent
Leverage their expertise and Zillow's premium Showcase listings to get your home seen by more buyers.
Get startedList with your own agent
Get your home in front of millions of buyers by listing it on Zillow.
Learn how to do itSell it yourself
Take full control of how buyers see your home on Zillow by listing For Sale by Owner (FSBO).
List your homeWhat's special
Freshly paintedSparkling quartz countertopsEuro contemporary flairInvisible dog fenceGlass pendant lightingElaborate irrigation systemOversized tiled
Zillow last checked:
Listing updated:
Listed by:
Katie Johnson,
RE/MAX Innovative Properties katie.johnson@cbrealty.com
Bought with:
Cheryl Zarella & Associates
Coldwell Banker Realty Bedford NH
Source: PrimeMLS,MLS#: 4958276
Facts & features
Interior
Bedrooms & bathrooms
- Bedrooms: 4
- Bathrooms: 3
- Full bathrooms: 2
- 1/2 bathrooms: 1
Heating
- Propane, Forced Air
Cooling
- Central Air
Appliances
- Included: Dishwasher, Dryer, Electric Range, Refrigerator, Washer, Instant Hot Water
- Laundry: 2nd Floor Laundry
Features
- Primary BR w/ BA
- Flooring: Hardwood, Tile
- Basement: Full,Interior Stairs,Unfinished,Walkout,Walk-Out Access
Interior area
- Total structure area: 3,566
- Total interior livable area: 2,558 sqft
- Finished area above ground: 2,558
- Finished area below ground: 0
Property
Parking
- Total spaces: 2
- Parking features: Paved, Auto Open, Off Street, Attached
- Garage spaces: 2
Features
- Levels: Two
- Stories: 2
- Fencing: Invisible Pet Fence
- Frontage length: Road frontage: 189
Lot
- Size: 0.8 Acres
- Features: Landscaped, Rural
Details
- Parcel number: MVERM0001B0057L0015
- Zoning description: RESIDE
- Other equipment: Radon Mitigation
Construction
Type & style
- Home type: SingleFamily
- Architectural style: Colonial
- Property subtype: Single Family Residence
Materials
- Wood Frame, Vinyl Siding
- Foundation: Poured Concrete
- Roof: Architectural Shingle
Condition
- New construction: No
- Year built: 2019
Utilities & green energy
- Electric: 200+ Amp Service
- Sewer: Private Sewer
- Utilities for property: Cable
Community & HOA
Community
- Subdivision: Old Mill Estates Homeowner's Assoc.
HOA
- Has HOA: Yes
- Services included: Water, HOA Fee
- Additional fee info: Fee: $55
Location
- Region: Mont Vernon
Financial & listing details
- Price per square foot: $274/sqft
- Tax assessed value: $474,300
- Annual tax amount: $13,295
- Date on market: 6/22/2023
Price history
| Date | Event | Price |
|---|---|---|
| 8/10/2023 | Sold | $700,000+1.6%$274/sqft |
Source:  PrimeMLS #4958276 Report a problem PrimeMLS #4958276 Report a problem | ||
| 7/10/2023 | Contingent | $689,000$269/sqft |
Source: PrimeMLS #4958276 Report a problem | ||
| 6/22/2023 | Listed for sale | $689,000+13.9%$269/sqft |
Source: PrimeMLS #4958276 Report a problem | ||
| 6/28/2021 | Sold | $605,000+0.9%$237/sqft |
Source: PrimeMLS #4859470 Report a problem | ||
| 5/13/2021 | Contingent | $599,900$235/sqft |
Source: PrimeMLS #4859470 Report a problem | ||
| 5/6/2021 | Listed for sale | $599,900+28.9%$235/sqft |
Source: PrimeMLS #4859470 Report a problem | ||
| 5/3/2019 | Sold | $465,466$182/sqft |
Source: Public Record Report a problem | ||
Public tax history
| Year | Property taxes | Tax assessment |
|---|---|---|
| 2024 | $13,526 -1.8% | $684,500 +44.3% |
| 2023 | $13,774 +3.6% | $474,300 |
| 2022 | $13,295 -1.4% | $474,300 |
| 2021 | $13,489 +7% | $474,300 |
| 2020 | $12,607 +17.6% | $474,300 +14.2% |
| 2019 | $10,720 +1071900% | $415,200 +1537677.7% |
| 2018 | $1 | $27 +3.8% |
| 2016 | $1 | $26 +8.3% |
| 2015 | $1 | $24 +20% |
| 2014 | $1 | $20 |
| 2013 | $1 | $20 |
Find assessor info on the county website
Neighborhood: 03057
Nearby homes
- $735,0003 bd4 ba2k sqft20 Riley Rd, Mont Vernon, NH 03057Sold
- $694,0004 bd3 ba2.3k sqft17 Riley #LOT 8, Mont Vernon, NH 03057Off Market
- $700,0004 bd3 ba2.5k sqft22 Riley Rd, Mont Vernon, NH 03057Sold
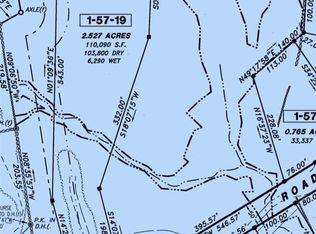
- $--2.5 AcresRiley Rd, Mont Vernon, NH 03057Off Market
- $440,5001 bd2 ba1.5k sqft64 Old Milford Rd, Mont Vernon, NH 03057Off Market
- $314,7002 bd1 ba970 sqft66 Old Milford Rd, Mont Vernon, NH 03057Off Market
- $531,9003 bd1 ba1.3k sqft68 Old Milford Rd, Mont Vernon, NH 03057Off Market
- $697,9003 bd3 ba2k sqft6 Crosby Dr, Mont Vernon, NH 03057Off Market
Nearby schools
GreatSchools rating
- 10/10Mont Vernon Village SchoolGrades: K-6Distance: 1.4 mi
- 9/10Souhegan Coop High SchoolGrades: 9-12Distance: 6 mi
Schools provided by the listing agent
- Elementary: Mont Vernon Village School
- Middle: Amherst Middle
- High: Souhegan High School
- District: Souhegan Cooperative
Source: PrimeMLS. This data may not be complete. We recommend contacting the local school district to confirm school assignments for this home.


Get pre-qualified for a loan
At Zillow Home Loans, we can pre-qualify you in as little as 5 minutes with no impact to your credit score.An equal housing lender. NMLS #10287.
- New Hampshire
- Hillsborough County
- Mont Vernon
- 03057
- 1 CROSBY Drive
Nearby cities
Nearby zip codes
Other Mont Vernon Topics
