Skip main navigation
Sold for $430,000
  • $430,000

    1 Cross Cut Ln, Fredericksburg, VA 22405

    3beds
    2,332sqft
    Single Family Residence
    Built in 1993
    10,681 Square Feet Lot
    $477,900 Zestimate®
    $184/sqft
    $2,904 Estimated rent

    Home value

    $477,900

    $454,000 - $502,000

    $2,904/mo

    Zestimate® history
    Loading
    Loading...

    Owner options

    List your home for rent

    $2,904/mo

    Rent Zestimate®

    Find your next renter with Zillow Rental Manager. Plus, with online applications, you can quickly screen prospective tenants – for free.

    Learn more

    $2,904/mo

    Rent Zestimate®

    Refinance and save

    $2,795/mo

    Est. payment

    Refinancing to a lower rate could help reduce your monthly payments and save thousands over the life of the loan.

    See today's rates

    $2,795/mo

    Est. payment

    Explore your selling options

    Work with a Zillow partner agent

    Leverage their expertise and Zillow's premium Showcase listings to get your home seen by more buyers.

    Get started

    List with your own agent

    Get your home in front of millions of buyers by listing it on Zillow.

    Learn how to do it

    Sell it yourself

    Take full control of how buyers see your home on Zillow by listing For Sale by Owner (FSBO).

    List your home

    What's special

    Traditional floor planFull soaking tubLaundry roomHardwood flooringDining roomSpacious kitchen
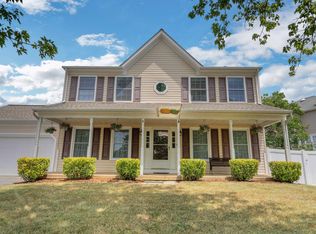
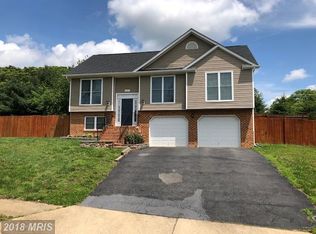
    Welcome to 1 Cross Cut Lane! This lovely home offers three full levels of living space within a traditional floor plan. The sunlit two story foyer opens to an inviting family room with a fireplace and dining room. A spacious kitchen sits in the back of the home and is loaded with ample counter space, cabinets, and a new microwave. The entire main level and upstairs hallway features hardwood flooring. The owner's bedroom and ensuite has a full soaking tub and separate shower. The secondary bedrooms are generous in size and share a hall bathroom. The fully finished walkout basement has a full bathroom and laundry room. It's perfect for entertaining, relaxing and watching Sunday football with family and friends. Fantastic lot and location - only 3 miles from the Leeland Station VRE!

    Zillow last checked:

    Listing updated:

    Listed by:

    Kati Sweeney Bock 571-213-4936,

    Berkshire Hathaway HomeServices PenFed Realty,

    Co-Listing Agent: Rita Lebrun 540-841-2199,

    Berkshire Hathaway HomeServices PenFed Realty

    Bought with:

    Dilara Wentz, 0225236569

    Keller Williams Capital Properties

    Source: Bright MLS,MLS#: VAST2024742MLS Logo

    Facts & features

    Interior

    Bedrooms & bathrooms
    • Bedrooms: 3
    • Bathrooms: 4
    • Full bathrooms: 3
    • 1/2 bathrooms: 1
    • Main level bathrooms: 1
    Rooms
    • Room types: Living Room, Dining Room, Primary Bedroom, Bedroom 2, Bedroom 3, Kitchen, Laundry
    Basement
    • Area: 624
    Heating
    • Heat Pump, Electric
    Cooling
    • Ceiling Fan(s), Heat Pump, Electric
    Appliances
    • Included: Dishwasher, Disposal, Exhaust Fan, Oven/Range - Electric, Refrigerator, Microwave, Electric Water Heater
    • Laundry: In Basement, Laundry Room
    Features
    • Kitchen - Table Space, Dining Area, Primary Bath(s), Open Floorplan, Attic, Ceiling Fan(s), Cathedral Ceiling(s)
    • Flooring: Wood, Carpet
    • Doors: French Doors, Insulated, Six Panel, Sliding Glass, Storm Door(s)
    • Windows: Double Pane Windows, Window Treatments
    • Basement: Full,Connecting Stairway,Finished
    • Number of fireplaces: 1
    • Fireplace features: Gas/Propane
    Interior area
    • Total structure area: 2,332
    • Total interior livable area: 2,332 sqft
    • Finished area above ground: 1,708
    • Finished area below ground: 624

    Property

    Parking
    • Total spaces: 2
    • Parking features: Garage Faces Front, Inside Entrance, Driveway, Off Street, Attached
    • Attached garage spaces: 2
    • Has uncovered spaces: Yes
    Accessibility
    • Accessibility features: None
    Features
    • Levels: Three
    • Stories: 3
    • Patio & porch: Deck, Porch
    • Exterior features: Sidewalks
    • Pool features: None
    Lot
    • Size: 10,681 Square Feet
    Details
    • Additional structures: Above Grade, Below Grade
    • Parcel number: 54EE 1 51
    • Zoning: R1
    • Special conditions: Standard

    Construction

    Type & style
    • Home type: SingleFamily
    • Architectural style: Colonial
    • Property subtype: Single Family Residence
    Materials
    • Vinyl Siding
    • Foundation: Slab
    • Roof: Shingle
    Condition
    • Very Good
    • New construction: No
    • Year built: 1993

    Utilities & green energy

    • Sewer: Public Sewer
    • Water: Public

    Community & HOA

    Community
    • Subdivision: Stratford Place
    HOA
    • Has HOA: Yes
    • HOA fee: $250 annually
    • HOA name: STRATFORD PLACE
    Location
    • Region: Fredericksburg

    Financial & listing details

    • Price per square foot: $184/sqft
    • Tax assessed value: $295,800
    • Annual tax amount: $1,379
    • Date on market: 10/11/2023
    • Listing agreement: Exclusive Right To Sell
    • Listing terms: Conventional,FHA,VA Loan,VHDA
    • Inclusions: Washer And Dryer
    • Ownership: Fee Simple

    Price history

    DateEventPrice
    11/15/2023Sold$430,000-2.1%$184/sqft
    Source: Bright MLS #VAST2024742 Report a problem
    10/17/2023Contingent$439,000$188/sqft
    Source: Bright MLS #VAST2024742 Report a problem
    10/11/2023Listed for sale$439,000+34.3%$188/sqft
    Source: Bright MLS #VAST2024742 Report a problem
    3/11/2022Listing removed--
    Source: Weichert Realtors Report a problem
    2/26/2022Listed for rent$2,000+5.3%$1/sqft
    Source: Weichert Realtors Report a problem
    4/30/2021Listing removed--
    Source: Weichert Realtors Report a problem
    4/3/2021Listed for rent$1,900+5.6%$1/sqft
    Source: Weichert Realtors Report a problem
    8/22/2018Listing removed$1,800$1/sqft
    Source: Berkshire Hathaway HomeServices Select Realty #1001970598 Report a problem
    7/2/2018Listed for rent$1,800$1/sqft
    Source: Berkshire Hathaway HomeServices Select Realty #1001970598 Report a problem
    4/11/2007Sold$327,000$140/sqft
    Source: Public Record Report a problem

    Public tax history

    YearProperty taxesTax assessment
    2025$3,451 +3.4%$373,600
    2024$3,338 +25.8%$373,600 +26.3%
    2023$2,655 +5.6%$295,800
    2022$2,514 +10.8%$295,800 +26.5%
    2021$2,269 $233,900
    2020$2,269 +3.1%$233,900 +7.4%
    2019$2,200 +2%$217,800
    2018$2,156 $217,800 -7.1%
    2017$2,156 -7.1%$234,400
    2016$2,321 $234,400 +7%
    2015-- $219,100
    2014-- $219,100 +5.1%
    2013-- $208,500
    2012-- $208,500 +2.2%
    2011-- $204,000
    2010-- $204,000 -24.7%
    2009-- $271,000
    2008-- $271,000 -12.9%
    2006-- $311,200
    2005-- $311,200 +75%
    2004-- $177,800 +29.7%
    2003-- $137,100
    2002-- $137,100
    Find assessor info on the county website

    Neighborhood: 22405

    Nearby schools

    GreatSchools rating
    Schools provided by the listing agent
    • High: Stafford
    • District: Stafford County Public Schools

    Source: Bright MLS. This data may not be complete. We recommend contacting the local school district to confirm school assignments for this home.

    Get a cash offer in 3 minutes
    Find out how much your home could sell for in as little as 3 minutes with a no-obligation cash offer.
    Estimated market value
    $477,900
    Get a cash offer in 3 minutes
    Find out how much your home could sell for in as little as 3 minutes with a no-obligation cash offer.
    Estimated market value
    $477,900