Skip main navigation
Pending
  • $596,836


    1 Cross Street #327, Scarborough, ME 04074

    2beds
    1,010sqft
    : 
    Loading
    Get pre-qualified
    Condominium
    Built in 2025
    -- sqft lot
    $596,700 Zestimate®
    $591/sqft
    $623/mo HOA

    What's special

    Generous pantryWell-appointed laundry areaRelax in the loungeSpacious open-concept layoutStylish kitchen
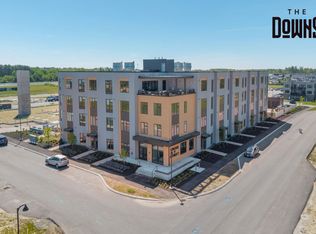
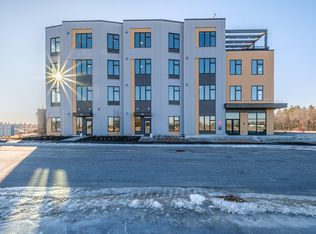
    Welcome to The Downs newest residences-Cross Street Condominiums. Gather with friends & neighbors for a cocktail on the 4th floor roof top deck & lounge, maximize work production & collaborate with others in the 1st floor coworking space. The Club room offers a space to host large gatherings, partake in activities like shuffleboard & pool or relax in the lounge. Cross Street Condos offers the perfect home for every lifestyle. ''The Vernon'' is a beautifully designed two-bedroom, two-bathroom condo that blends comfort with style. With its spacious, open-concept layout, this home is perfect for both relaxed living and entertaining. The expansive living area seamlessly connects to the stylish kitchen, which features a large island that seats four -- ideal for casual meals, food prep, or hosting. Convenience is key, with a well-appointed laundry area and two bathrooms, each offering plenty of storage with built-in linen closets. The generous pantry ensures you'll never run out of space. Spread across 577 pristine acres, is the perfect community for you or your family, a lively place to socialize, a vibrant place to grow your business, or all the above ...welcome home. The Downs is more than just a destination, it's a place where you can aspire to live the life you've always dreamed of but never thought you'd find. A place where you can plant your roots and then branch out to laugh it up, pump it up, build it up, to simply...Live it Up at The Downs.
    100 days
    |
    0
    |
    0
    |

    Zillow last checked:

    Listing updated:

    Listed by:

    Signature Homes Real Estate Group, LLC

    Source: Maine Listings,MLS#: 1656345MLS Logo

      Facts & features

      Interior

      Bedrooms & bathrooms
      • Bedrooms: 2
      • Bathrooms: 2
      • Full bathrooms: 2
      Primary bedroom
      • Features: Full Bath, Walk-In Closet(s)
      • Level: Third
      Bedroom 2
      • Level: Third
      Kitchen
      • Level: Third
      Living room
      • Level: Third
      Heating
      • Heat Pump
      Cooling
      • Heat Pump
      Appliances
      • Included: Dishwasher, Disposal, Dryer, Microwave, Electric Range, Refrigerator, Washer
      Features
      • Elevator, One-Floor Living, Shower, Primary Bedroom w/Bath
      • Flooring: Laminate, Tile, Vinyl
      • Basement: None
      • Has fireplace: No
      Interior area
      • Total structure area: 1,010
      • Total interior livable area: 1,010 sqft
      • Finished area above ground: 1,010
      • Finished area below ground: 0

      Property

      Parking
      • Parking features: Common, Paved, 21+ Spaces, On Site, Off Street, Electric Vehicle Charging Station(s)
      Accessibility
      • Accessibility features: Level Entry
      Lot
      • Size: 2.95 Acres
      • Features: City Lot, Near Turnpike/Interstate, Neighborhood, Level, Open Lot, Sidewalks, Landscaped
      Details
      • Parcel number: 1CrossStreetUnit327Scarborough04074
      • Zoning: 39

      Construction

      Type & style
      • Home type: Condo
      • Architectural style: Contemporary,Garden,Ranch
      • Property subtype: Condominium
      Materials
      • Wood Frame, Fiber Cement, Metal Clad
      • Foundation: Slab
      • Roof: Membrane
      Condition
      • New construction: Yes
      • Year built: 2025

      Utilities & green energy

      • Electric: Circuit Breakers
      • Sewer: Public Sewer
      • Water: Public

      Community & HOA

      Community
      • Subdivision: Cross Street Condominiums
      HOA
      • Has HOA: Yes
      • HOA fee: $623 monthly
      Location
      • Region: Scarborough

      Financial & listing details

      • Price per square foot: $591/sqft
      • Annual tax amount: $1
      • Date on market: 4/3/2026

        Estimated market value

        $596,700

        $567,000 - $627,000

        $2,989/mo

        Price history

        DateEventPrice
        4/4/2026Pending sale$596,836$591/sqft
        Source: Maine Listings #1656345 Report a problem
        4/3/2026Listed for sale$596,836$591/sqft
        Source: Maine Listings #1656345 Report a problem

        Public tax history

        Tax history is unavailable.

        Monthly payment

        Est. payment

        Payment breakdown

        Explore the cost of this home by adjusting the details. Changes won't be saved.
        All calculations are estimates and provided by Zillow, Inc. for informational purposes only. Actual amounts may vary.
        HOA fees may include property taxes on listings classified as Co-Ops. Contact the listing agent and/or owner for fee details.
        Mortgage interest rates are dependent on a number of factors, including credit score, down payment, and repayment length. Interest rate data provided by Zillow Group Marketplace, Inc. as of 1/1/1970 from various mortgage lenders with which we have lead or other similar arrangements; the Estimated Payment is an average of those rates.
        See how much you could borrow to make a competitive offer.

        Climate risks

        Neighborhood: Oak Hill

        Getting around

        7 / 100
        Car-Dependent
        26 / 100
        Somewhat Bikeable

        Nearby schools

        GreatSchools rating

        A local agent can set up tours, give advice and negotiate with sellers.

        Browse local experts

        Similar homes