Skip main navigation
Off market
  • $1,233,100

    1 Crossbow Ln, Easton, CT 06612

    4beds
    4,573sqft
    SingleFamily
    Built in 1988
    3 Acres Lot
    $1,233,100 Zestimate®
    $270/sqft
    $7,412 Estimated rent

    Home value

    $1,233,100

    $1.13M - $1.34M

    $7,412/mo

    Zestimate® history
    Loading
    Loading...

    Owner options

    List your home for rent

    $7,412/mo

    Rent Zestimate®

    Find your next renter with Zillow Rental Manager. Plus, with online applications, you can quickly screen prospective tenants – for free.

    Learn more

    $7,412/mo

    Rent Zestimate®

    Refinance and save

    $6,950/mo

    Est. payment

    Refinancing to a lower rate could help reduce your monthly payments and save thousands over the life of the loan.

    See today's rates

    $6,950/mo

    Est. payment

    Explore your selling options

    Work with a Zillow partner agent

    Leverage their expertise and Zillow's premium Showcase listings to get your home seen by more buyers.

    Get started

    List with your own agent

    Get your home in front of millions of buyers by listing it on Zillow.

    Learn how to do it

    Sell it yourself

    Take full control of how buyers see your home on Zillow by listing For Sale by Owner (FSBO).

    List your home

    What's special

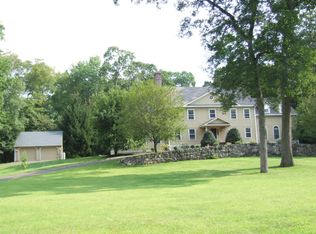
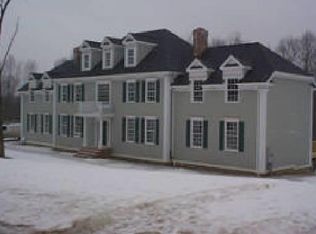
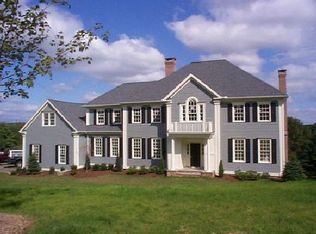
    This Stately, Expansive, Custom Colonial is set on a gentle knoll with a stone wall-Blending harmoniously with its surroundings, this charmer is introduced with a circular drive winding past a manicured lawn, specimen shrubs, perennials and stately trees-The additional side driveway leads to both 2 car attached and 2 car detached garages- Upon entering the sophisticated and livable first floor, you are greeted with formal living and dining rooms each with a centered fireplace with marble surround- The expansive kitchen boasts granite counter tops, Subzero refrigerator, wine refrigerator, pantry, double ovens, bay area with atrium door that opens to the generous deck-The family room, with floor to ceiling gray stone fireplace, is flanked by by tall windows that frame views of the tranquil grounds-The master suite, with sitting room and fourth fireplace with marble surround, is enhanced with the vaulted ceiling, walk-in closet and rich hardwood flooring. The Jacuzzi, shower stall and skylights complete this en suite-Three additional Bedrooms, one with en suite, offer hardwood flooring, ceiling fans, skylights, track lighting and closet organizers. The lower level is a sport enthusiast's dream. This classic colonial is appointed with clean lines and classic form which exudes comfort, warmth and serenity. The finishing touch, which is not to be overlooked, is the award winning school system. Exterior painted in the fall. Roof, approximately, 8 years old. Newer 5 year old compactor installed to replace the old smaller one that does not work but is still in kitchen.(good space for recyclable cabinet)

    This property is off market, which means it's not currently listed for sale or rent on Zillow. This may be different from what's available on other websites or public sources.
    Facts & features

    Interior

    Bedrooms & bathrooms
    • Bedrooms: 4
    • Bathrooms: 4
    • Full bathrooms: 3
    • 1/2 bathrooms: 1
    Heating
    • Forced air, Oil
    Cooling
    • Central
    Appliances
    • Included: Dishwasher, Microwave, Refrigerator, Trash compactor
    Features
    • Basement: Unfinished
    • Has fireplace: Yes
    Interior area
    • Total interior livable area: 4,573 sqft

    Property

    Parking
    • Total spaces: 4
    • Parking features: Garage - Attached
    Features
    • Exterior features: Wood
    • Has spa: Yes
    Lot
    • Size: 3 Acres
    Details
    • Parcel number: EASTM9610B8L1

    Construction

    Type & style
    • Home type: SingleFamily
    • Architectural style: Colonial
    Materials
    • Frame
    Condition
    • Year built: 1988

    Community & neighborhood

    Location
    • Region: Easton

    Price history

    DateEventPrice
    4/3/2019Sold$645,000$141/sqft
    Source: Smart MLS #170128898 Report a problem
    2/6/2019Price change$645,000-5.8%$141/sqft
    Source: William Raveis Real Estate #170128898 Report a problem
    10/17/2018Price change$684,900-2.1%$150/sqft
    Source: William Raveis Real Estate #170128898 Report a problem
    9/27/2018Price change$699,900-2.7%$153/sqft
    Source: William Raveis Real Estate #170128898 Report a problem
    5/18/2018Price change$719,250-4.1%$157/sqft
    Source: William Raveis Real Estate #170061498 Report a problem
    3/19/2018Listed for sale$749,9000%$164/sqft
    Source: William Raveis Real Estate #170061498 Report a problem
    7/28/2012Sold$750,000-38.8%$164/sqft
    Source: Smart MLS #98534022 Report a problem
    10/10/2002Sold$1,225,000+38.1%$268/sqft
    Source: Smart MLS #98124659 Report a problem
    6/20/2001Sold$887,000$194/sqft
    Source: Public Record Report a problem

    Public tax history

    YearProperty taxesTax assessment
    2025$19,528 +4.9%$629,930
    2024$18,608 +2%$629,930
    2023$18,243 +1.8%$629,930
    2022$17,915 -1.8%$629,930 +11.6%
    2021$18,252 +4.4%$564,210
    2020$17,491 -1.1%$564,210
    2019$17,677 -0.2%$564,210
    2018$17,705 -6%$564,210
    2017$18,833 +4.6%$564,210 -3.5%
    2016$18,010 +1.4%$584,550
    2015$17,759 +10.7%$584,550 -3.2%
    2006$16,041 +5.8%$603,720
    2005$15,165 +6.4%$603,720
    2004$14,248 +9%$603,720
    2003$13,071 $603,720

    Find assessor info on the county website

    Neighborhood: 06612

    Nearby schools

    GreatSchools rating
    Schools provided by the listing agent
    • Elementary: Samuel Staples
    • Middle: Helen Keller
    • High: Joel Barlow

    Source: The MLS. This data may not be complete. We recommend contacting the local school district to confirm school assignments for this home.

    Get pre-qualified for a loan
    At Zillow Home Loans, we can pre-qualify you in as little as 5 minutes with no impact to your credit score.

    An equal housing lender. NMLS #10287.