Skip main navigation
For sale
  • $669,000

    1 Crown Pl, Richardson, TX 75080

    4beds
    3,096sqft
    : 
    Loading
    Get pre-qualified
    Single Family Residence
    Built in 1975
    4,356 Square Feet Lot
    $-- Zestimate®
    $216/sqft
    $133/mo HOA

    What's special

    Wall of built-insCountertop for milesPrecious coffee bar
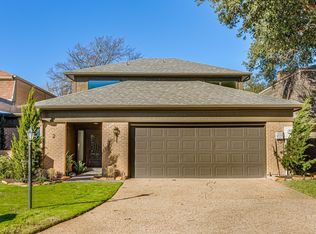
    Welcome home to this iconic address. 1 Crown Place in the highly sought after but rarely available community of The Crown, just steps away from Canyon Creek Country Club. More than a house, it is a lifestyle. The formal living area is surrounded by a wall of windows to delight in the view of the courtyard pool. An impressive stone see through fireplace backs to the family room perfect for lounging and complete with wetbar, wine frige, and a wall of built-ins. The eat in kitchen is an entertainers dream with countertop for miles perfect for friends and family to gather around, and a precious coffee bar. This is a rare floorplan that offers 4 full bedrooms and 3 full baths but also includes a study with double closets adjacent to the full bath down so can function as a 5 bedroom if desired. Come home and enjoy this low maintenance lifestyle. A rare opportunity to own in this highly desirable neighobrhood at a price that reflects the home's condition. Whether you choose to enjoy as-is or update over time, this property offers exceptional value and the chance to create something truly special.
    16 days
    |
    1,330
    |
    59
    |

    Likely to sell faster than

    Zillow last checked:

    Listing updated:

    Listed by:

    April Cope 0501033 214-572-1400,

    Dave Perry Miller Real Estate 214-572-1400

    Source: NTREIS,MLS#: 21311931

    Loading...

      Facts & features

      Interior

      Bedrooms & bathrooms
      • Bedrooms: 4
      • Bathrooms: 3
      • Full bathrooms: 3
      Primary bedroom
      • Features: Dual Sinks, Double Vanity, En Suite Bathroom, Jetted Tub, Linen Closet, Separate Shower, Walk-In Closet(s)
      • Level: Second
      • Dimensions: 18 x 11
      Bedroom
      • Features: Built-in Features, Ceiling Fan(s), Walk-In Closet(s)
      • Level: Second
      • Dimensions: 12 x 12
      Bedroom
      • Features: Built-in Features, Ceiling Fan(s)
      • Level: Second
      • Dimensions: 12 x 12
      Primary bathroom
      • Features: Built-in Features, Dual Sinks, Double Vanity, En Suite Bathroom, Linen Closet, Sink, Separate Shower, Tile Counters
      • Level: Second
      • Dimensions: 16 x 7
      Breakfast room nook
      • Level: First
      • Dimensions: 10 x 10
      Den
      • Level: First
      • Dimensions: 19 x 13
      Dining room
      • Level: First
      • Dimensions: 17 x 10
      Other
      • Features: Built-in Features, Solid Surface Counters
      • Level: First
      • Dimensions: 9 x 5
      Other
      • Features: Built-in Features, Solid Surface Counters, Tile Counters
      • Level: Second
      • Dimensions: 9 x 5
      Kitchen
      • Features: Built-in Features, Eat-in Kitchen, Pantry, Stone Counters, Walk-In Pantry
      • Level: First
      • Dimensions: 12 x 11
      Living room
      • Level: First
      • Dimensions: 19 x 14
      Office
      • Features: Ceiling Fan(s)
      • Level: First
      • Dimensions: 12 x 11
      Utility room
      • Features: Built-in Features, Linen Closet, Utility Room
      • Level: First
      • Dimensions: 10 x 5
      Heating
      • Central
      Cooling
      • Central Air, Electric
      Appliances
      • Included: Double Oven, Dishwasher, Electric Cooktop, Electric Oven, Disposal, Microwave
      • Laundry: Washer Hookup, Dryer Hookup, ElectricDryer Hookup, Laundry in Utility Room
      Features
      • Wet Bar, Dry Bar, Decorative/Designer Lighting Fixtures, Double Vanity, Eat-in Kitchen, Granite Counters, Pantry, Paneling/Wainscoting, Tile Counters, Cable TV, Walk-In Closet(s)
      • Flooring: Carpet, Tile, Wood
      • Windows: Skylight(s), Shutters, Window Coverings
      • Has basement: No
      • Number of fireplaces: 1
      • Fireplace features: Double Sided, Living Room, Masonry, See Through, Wood Burning
      Interior area
      • Total interior livable area: 3,096 sqft
      Video & virtual tour

      Property

      Parking
      • Total spaces: 2
      • Parking features: Concrete, Door-Single, Driveway, Garage Faces Front, Garage, Garage Door Opener, Lighted
      • Attached garage spaces: 2
      Features
      • Levels: Two
      • Stories: 2
      • Patio & porch: Front Porch, Patio, Covered
      • Exterior features: Covered Courtyard, Lighting, Private Yard, Rain Gutters
      • Has private pool: Yes
      • Pool features: Gunite, In Ground, Outdoor Pool, Pool, Private
      • Fencing: Brick,Back Yard,Masonry
      Lot
      • Size: 4,356 Square Feet
      • Features: Corner Lot, Landscaped, No Backyard Grass, Sprinkler System, Few Trees
      Details
      • Parcel number: R053400000101

      Construction

      Type & style
      • Home type: SingleFamily
      • Architectural style: Contemporary/Modern,Detached
      • Property subtype: Single Family Residence
      Materials
      • Brick
      • Foundation: Slab
      • Roof: Composition
      Condition
      • Year built: 1975

      Utilities & green energy

      • Sewer: Public Sewer
      • Water: Public
      • Utilities for property: Electricity Available, Electricity Connected, Phone Available, Sewer Available, Separate Meters, Water Available, Cable Available

      Community & HOA

      Community
      • Features: Curbs, Sidewalks
      • Security: Smoke Detector(s), Security Lights
      • Subdivision: Crown
      HOA
      • Has HOA: Yes
      • Amenities included: Maintenance Front Yard
      • Services included: Association Management, Maintenance Grounds
      • HOA fee: $400 quarterly
      • HOA name: The Crown Home Owners Association
      • HOA phone: 972-235-6662
      Location
      • Region: Richardson

      Financial & listing details

      • Price per square foot: $216/sqft
      • Tax assessed value: $570,213
      • Annual tax amount: $8,382
      • Date on market: 6/26/2026
      • Cumulative days on market: 17 days
      • Listing terms: Cash,Conventional

        Estimated market value

        Not available

        Estimated sales range

        Not available

        Not available

        Price history

        DateEventPrice
        6/26/2026Listed for sale$669,000+25%$216/sqft
        Source: NTREIS #21311931 Report a problem
        12/9/2021Sold--
        Source: NTREIS #14700266 Report a problem
        11/16/2021Pending sale$535,000$173/sqft
        Source: NTREIS #14700266 Report a problem
        11/2/2021Contingent$535,000$173/sqft
        Source: NTREIS #14700266 Report a problem
        10/29/2021Listed for sale$535,000$173/sqft
        Source: NTREIS #14700266 Report a problem

        Public tax history

        YearProperty taxesTax assessment
        2025$8,382 +5.8%$550,287 +10%
        2024$7,920 -5.4%$500,261 -2.2%
        2023$8,368 -10.3%$511,765 +6.5%
        2022$9,323 +19.2%$480,342 +34.3%
        2021$7,819 -7.7%$357,795 -6.9%
        2020$8,467 +37.8%$384,410 +8.3%
        2019$6,146 +1.8%$354,928 +10%
        2018$6,038 +85.7%$322,662 +6.5%
        2017$3,252 $303,048 +25.5%
        2016$3,252 -9.1%$241,496 -3.8%
        2015$3,576 $251,041 +2%
        2014$3,576 $246,234 +7.5%
        2013-- $229,093 -1.2%
        2012-- $231,902 -1.1%
        2011-- $234,546 +0.1%
        2010-- $234,203 -3.3%
        2009-- $242,266 +2.4%
        2008-- $236,632 +0.8%
        2007-- $234,759 -0.1%
        2006-- $234,970 -0.6%
        2005-- $236,470 -0.6%
        2004-- $237,927 -8%
        2003-- $258,606 +2.8%
        2002-- $251,615 +10%
        2001-- $228,741 +10%
        2000-- $207,946
        Find assessor info on the county website

        Monthly payment

        Est. payment

        Payment breakdown

        Explore the cost of this home by adjusting the details. Changes won't be saved.
        All calculations are estimates and provided by Zillow, Inc. for informational purposes only. Actual amounts may vary.
        HOA fees may include property taxes on listings classified as Co-Ops. Contact the listing agent and/or owner for fee details.
        Mortgage interest rates are dependent on a number of factors, including credit score, down payment, and repayment length. Interest rate data provided by Zillow Group Marketplace, Inc. as of 1/1/1970 from various mortgage lenders with which we have lead or other similar arrangements; the Estimated Payment is an average of those rates.
        See how much you could borrow to make a competitive offer.

        Climate risks

        Neighborhood: The Crown

        Getting around

        64 / 100
        Somewhat Walkable
        36 / 100
        Some Transit
        70 / 100
        Very Bikeable

        Nearby schools

        GreatSchools rating
        Schools provided by the listing agent
        • Elementary: Aldridge
        • Middle: Wilson
        • High: Plano Senior
        • District: Plano ISD

        Source: NTREIS. This data may not be complete. We recommend contacting the local school district to confirm school assignments for this home.

        A local agent can set up tours, give advice and negotiate with sellers.

        Browse local experts

        Similar homes