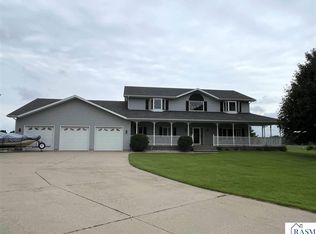
Nestled on a spacious lot, this custom-built, one-story home is awaiting you! A beautiful porch spans the front side of the house, providing a welcoming entrance and a charming spot to enjoy the outdoors. Inside there is so much to offer with over 4,500 finished square feet of living. With it’s generous 9-foot-high ceilings and expansive windows, this house is flooded with natural light, illuminating the cherry laminate flooring throughout. Polished brass light fixtures adorn the interior of this modern home, complementing the elegant faucets, giving you all the charm of an earlier time. The heart of the home, the kitchen, showcases exquisitely built wood cabinetry with stunning granite countertops. A peninsula and island provide ample space for meal preparation and casual dining, while the informal dinning area sets the stage for effortless entertaining. Designed with accessibility in mind, the main floor is set for convenient living, and features the laundry room. The very large family room is a focal point, boasting a granite-surrounded gas fireplace, with seamless access to the deck, perfect for indoor-outdoor living. Retreat to the main bedroom, completed with recessed lighting and an ensuite bathroom that features a luxurious deep jacuzzi tub, a walk-in shower and double sinks. The basement extends the living space with two more bedrooms and two bathrooms, along with a very open family room, plus space of 3 additional rooms for an office, workout room, storage or other hobbies. This stunning home truly offers the epitome of modern luxury and comfort.
Sold-co-op by mls member
Zillow last checked:
Listing updated:
Bought with:
Tom Mayberry
Mayberry Realty
Source: RASM,MLS#: 7034679
Price history
| Date | Event | Price |
|---|---|---|
| 10/30/2024 | Listing removed | $365,000-13.1%$79/sqft |
Source:  RASM #7028076 Report a problem RASM #7028076 Report a problem | ||
| 6/14/2024 | Sold | $420,000+0%$91/sqft |
Source: RASM #7034679 Report a problem | ||
| 4/19/2024 | Pending sale | $419,900$91/sqft |
Source:  NorthstarMLS as distributed by MLS GRID #6519286 Report a problem NorthstarMLS as distributed by MLS GRID #6519286 Report a problem | ||
| 4/17/2024 | Listed for sale | $419,900+15%$91/sqft |
Source: NorthstarMLS as distributed by MLS GRID #6519286 Report a problem | ||
| 10/30/2023 | Listing removed | -- |
Source: RASM #7028076 Report a problem | ||
| 10/29/2021 | Sold | $365,000$79/sqft |
Source: Agent Provided Report a problem | ||
| 9/30/2021 | Contingent | $365,000$79/sqft |
Source: RASM #7028076 Report a problem | ||
| 9/7/2021 | Listed for sale | $365,000+25.9%$79/sqft |
Source: RASM #7028076 Report a problem | ||
| 11/23/2013 | Sold | $290,000+8.4%$63/sqft |
Source: Agent Provided Report a problem | ||
| 5/17/2011 | Sold | $267,500+4358.3%$58/sqft |
Source: Agent Provided Report a problem | ||
| 4/20/2001 | Sold | $6,000$1/sqft |
Source: Agent Provided Report a problem | ||
Sell for more on Zillow
Get a Zillow Showcase℠ listing at no additional cost and you could sell for .
$445,900
2% more
+$8,918
With Zillow Showcase(estimated)
$454,818
