Located in Setauket within the Three Village School District, this one-of-a-kind 4-bedroom, 3-bath residence combines quality craftsmanship with thoughtful design. High vaulted ceilings create an open, light-filled living environment and underscores the home’s well-executed layout and attention to detail
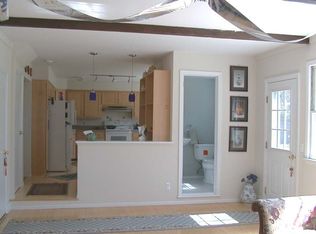
The main level includes a sizeable eat-in kitchen with a large breakfast nook big enough for both household members and guests, complemented by porcelain flooring and designed for everyday living and entertaining. In addition to the living room with a wood-burning stove, the home also features a formal dining room and a separate family room, providing multiple, well-defined spaces for gathering and relaxation. Gas heat and a full-house generator ensure year-round comfort and reliability, while a built-in electric vehicle charging station adds modern convenience.
The entire second floor is dedicated solely to a massive primary suite, creating a private retreat within the home. This expansive suite includes a balcony overlooking the living room, a large walk-in closet with ample space for two, and a spa-style primary bathroom with extensive amenities. Three additional bedrooms and two bathrooms are located on the main level, allowing for flexible living arrangements.
Situated on a beautifully manicured corner lot, the property is within walking distance to Paul J. Gelinas Jr. High School and just a short drive to Stony Brook University Hospital. With its efficient layout, modern systems, and high build quality, this home presents a unique opportunity within the Three Village School District.
Sold for $991,000
$991,000
1 Cumberland Path, Setauket, NY 11733
4beds
3,000sqft
Single Family Residence, Residential
Built in 1969
0.52 Acres Lot
$991,800 Zestimate®
$330/sqft
$5,134 Estimated rent
Home value
$991,800
$903,000 - $1.09M
$5,134/mo
Zestimate® history
Owner options
List your home for rent
$5,134/mo
Rent Zestimate®
Find your next renter with Zillow Rental Manager. Plus, with online applications, you can quickly screen prospective tenants – for free.
$5,134/mo
Rent Zestimate®
Refinance and save
$6,927/mo
Est. payment
Refinancing to a lower rate could help reduce your monthly payments and save thousands over the life of the loan.
$6,927/mo
Est. payment
Explore your selling options
Work with a Zillow partner agent
Leverage their expertise and Zillow's premium Showcase listings to get your home seen by more buyers.
Get startedList with your own agent
Get your home in front of millions of buyers by listing it on Zillow.
Learn how to do itSell it yourself
Take full control of how buyers see your home on Zillow by listing For Sale by Owner (FSBO).
List your homeWhat's special
Open light-filled living environmentMassive primary suitePorcelain flooringFormal dining roomSeparate family roomBeautifully manicured corner lotHigh vaulted ceilings
Zillow last checked:
Listing updated:
Listed by:
Stephen Valentino CBR 631-871-2579,
Daniel Gale Sothebys Intl Rlty 631-584-6600
Bought with:
Deniz Ozgur, 10301224520
OverSouth LLC
Source: OneKey® MLS as distributed by MLS GRID,MLS#: 956064
Facts & features
Interior
Bedrooms & bathrooms
- Bedrooms: 4
- Bathrooms: 3
- Full bathrooms: 2
- 1/2 bathrooms: 1
Primary bedroom
- Description: Original primary bedroom
- Level: First
Primary bedroom
- Description: Second floor primary suite
- Level: Second
Bedroom 2
- Description: Bedroom
- Level: First
Bedroom 3
- Description: Bedroom
- Level: First
Bathroom 1
- Description: First floor full bath
- Level: First
Bathroom 1
- Description: Ensuite Primary spa style full bath
- Level: Second
Bathroom 2
- Description: First floor half bath
- Level: First
Dining room
- Description: Formal dining room
- Level: First
Family room
- Description: Family room with access to back yard
- Level: First
Kitchen
- Description: Eat in Kitchen with breakfast nook
- Level: First
Living room
- Description: Living room with wood burning stove
- Level: First
Heating
- Natural Gas
Cooling
- Central Air
Appliances
- Included: Cooktop, Dishwasher, Dryer, Electric Oven, Electric Range, Washer
- Laundry: In Basement
Features
- First Floor Bedroom, First Floor Full Bath, Cathedral Ceiling(s), Eat-in Kitchen, Entrance Foyer, Formal Dining, High Ceilings, Kitchen Island, Primary Bathroom, Master Downstairs, Soaking Tub, Walk-In Closet(s)
- Flooring: Hardwood, Tile
- Basement: Finished
- Attic: Partial
- Number of fireplaces: 1
- Fireplace features: Wood Burning Stove
Interior area
- Total structure area: 3,000
- Total interior livable area: 3,000 sqft
Property
Parking
- Total spaces: 2
- Parking features: Driveway, Electric Vehicle Charging Station(s), Garage, Garage Door Opener
- Garage spaces: 2
- Has uncovered spaces: Yes
Lot
- Size: 0.52 Acres
Details
- Parcel number: 0200131000100018000
- Special conditions: None
Construction
Type & style
- Home type: SingleFamily
- Architectural style: Exp Ranch
- Property subtype: Single Family Residence, Residential
Materials
- Frame
Condition
- Year built: 1969
Utilities & green energy
- Sewer: Cesspool
- Water: Public
- Utilities for property: Cable Connected, Electricity Connected, Natural Gas Connected, Water Connected
Community & neighborhood
Location
- Region: Setauket
Other
Other facts
- Listing agreement: Exclusive Right To Sell
Price history
| Date | Event | Price |
|---|---|---|
| 6/3/2026 | Sold | $991,000-0.9%$330/sqft |
Source:  OneKey® MLS as distributed by MLS GRID #956064 Report a problem OneKey® MLS as distributed by MLS GRID #956064 Report a problem | ||
| 4/3/2026 | Pending sale | $999,999$333/sqft |
Source: OneKey® MLS as distributed by MLS GRID #956064 Report a problem | ||
| 3/28/2026 | Price change | $999,999+0%$333/sqft |
Source: OneKey® MLS as distributed by MLS GRID #956064 Report a problem | ||
| 3/9/2026 | Price change | $999,9980%$333/sqft |
Source: OneKey® MLS as distributed by MLS GRID #956064 Report a problem | ||
| 1/28/2026 | Listed for sale | $999,999+163.9%$333/sqft |
Source: OneKey® MLS as distributed by MLS GRID #956064 Report a problem | ||
| 9/3/2002 | Sold | $379,000$126/sqft |
Source: Public Record Report a problem | ||
Public tax history
| Year | Property taxes | Tax assessment |
|---|---|---|
| 2025 | -- | $3,555 |
| 2024 | -- | $3,555 |
| 2023 | -- | $3,555 |
| 2022 | -- | $3,555 |
| 2021 | -- | $3,555 |
| 2020 | -- | $3,555 -7.7% |
| 2019 | -- | $3,850 |
| 2018 | -- | $3,850 |
| 2017 | $13,600 | $3,850 |
| 2016 | -- | $3,850 |
| 2015 | -- | $3,850 -6.8% |
| 2014 | -- | $4,130 |
| 2013 | -- | $4,130 |
| 2012 | -- | $4,130 -14.8% |
| 2011 | -- | $4,850 |
| 2010 | -- | $4,850 |
| 2009 | -- | $4,850 |
| 2008 | -- | $4,850 |
| 2007 | $12,389 +25.6% | $4,850 |
| 2005 | $9,866 +4.1% | $4,850 -3% |
| 2004 | $9,479 +6.5% | $5,000 |
| 2003 | $8,897 +7.7% | $5,000 |
| 2002 | $8,257 +4.7% | $5,000 |
| 2001 | $7,890 +1.1% | $5,000 |
| 2000 | $7,805 | $5,000 |
Find assessor info on the county website
Neighborhood: 11733
Nearby schools
GreatSchools rating
- 6/10Setauket Elementary SchoolGrades: PK-6Distance: 1.1 mi
- 7/10Paul J Gelinas Junior High SchoolGrades: 7-9Distance: 0.4 mi
- 10/10Ward Melville Senior High SchoolGrades: 9-12Distance: 3 mi
Schools provided by the listing agent
- Elementary: Setauket Elementary School
- Middle: Paul J Gelinas Junior High School
- High: Ward Melville Senior High School
Source: OneKey® MLS as distributed by MLS GRID. This data may not be complete. We recommend contacting the local school district to confirm school assignments for this home.
Get a cash offer in 3 minutes
Find out how much your home could sell for in as little as 3 minutes with a no-obligation cash offer.
Estimated market value
$991,800
Get a cash offer in 3 minutes
Find out how much your home could sell for in as little as 3 minutes with a no-obligation cash offer.
Estimated market value
$991,800
- New York
- Suffolk County
- Setauket
- 11733
- 1 Cumberland Path
Nearby cities
Nearby neighborhoods
Nearby zip codes
Other Setauket Topics
