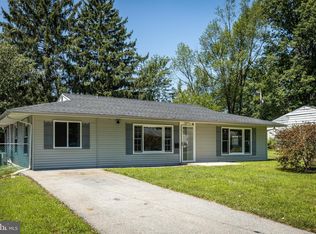
Welcome to this stunning, move-in-ready 4-bedroom ranch home that perfectly blends modern upgrades with unbeatable curb appeal and professional landscaping. Inside, the home offers a bright, open, yet cozy feel, highlighted by a stylish living room accent wall that flows seamlessly into the dining area and a refreshed kitchen complete with brand-new appliances. Designed for ultimate peace of mind, the property features major recent capital improvements, including a new roof, a new HVAC system, an upgraded 200-amp electrical panel, and new attic insulation for optimal energy efficiency. The thoughtful layout also includes three spacious adjacent bedrooms, a full bathroom plus a laundry area. The versatile fourth bedroom features a private full bathroom and a separate side entrance, making it the perfect setup for a private Owner's Suite, home office, guest suite, or dedicated studio. The side entrance features a lovely walkway which leads to the private oasis in the fully-fenced backyard, boasting a beautiful paver patio and a custom walkway. Ideally situated for effortless commuting and lifestyle convenience, this turnkey gem is located just minutes from I-95, the University of Delaware, Christiana Mall, and White Clay Creek State Park, offering unparalleled access to shopping, dining, and outdoor recreation. Mortgage savings may be available for buyers of this listing.
Under contract
Price increase: $10K (6/16)
$410,000
1 Curry Ln, Newark, DE 19713
4beds
1,300sqft
Single Family Residence
Built in 1952
7,405 Square Feet Lot
$-- Zestimate®
$315/sqft
$-- HOA
What's special
Modern upgradesNew roofBrand-new appliancesProfessional landscapingCustom walkwayLaundry areaThree spacious adjacent bedrooms
- 23 days |
- 643 |
- 46 |
Likely to sell faster than
Zillow last checked:
Listing updated:
Listed by:
William Sladek 302-494-8100,
Redfin Corporation (215) 631-3154
Source: Bright MLS,MLS#: DENC2104772
Facts & features
Interior
Bedrooms & bathrooms
- Bedrooms: 4
- Bathrooms: 2
- Full bathrooms: 2
- Main level bathrooms: 2
- Main level bedrooms: 4
Rooms
- Room types: Living Room, Dining Room, Primary Bedroom, Bedroom 2, Bedroom 3, Bedroom 4, Kitchen, Laundry, Utility Room, Full Bath
Primary bedroom
- Level: Main
- Area: 143 Square Feet
- Dimensions: 11 X 13
Bedroom 2
- Level: Main
- Area: 100 Square Feet
- Dimensions: 10 X 10
Bedroom 3
- Level: Main
- Area: 110 Square Feet
- Dimensions: 10 X 11
Bedroom 4
- Level: Main
- Area: 231 Square Feet
- Dimensions: 11 X 21
Dining room
- Level: Main
- Area: 130 Square Feet
- Dimensions: 10 X 13
Other
- Level: Main
- Area: 35 Square Feet
- Dimensions: 5 X 7
Other
- Level: Main
- Area: 35 Square Feet
- Dimensions: 5 X 7
Kitchen
- Level: Main
- Area: 132 Square Feet
- Dimensions: 11 X 12
Laundry
- Level: Main
- Area: 15 Square Feet
- Dimensions: 3 X 5
Living room
- Level: Main
- Area: 210 Square Feet
- Dimensions: 14 X 15
Utility room
- Level: Main
- Area: 63 Square Feet
- Dimensions: 7 X 9
Heating
- Heat Pump, Electric
Cooling
- Central Air, Electric
Appliances
- Included: Microwave, Built-In Range, Dishwasher, Disposal, Self Cleaning Oven, Refrigerator, Washer, Dryer, Energy Efficient Appliances, Electric Water Heater
- Laundry: Main Level, Laundry Room
Features
- Has basement: No
- Has fireplace: No
Interior area
- Total structure area: 1,300
- Total interior livable area: 1,300 sqft
- Finished area above ground: 1,300
- Finished area below ground: 0
Video & virtual tour
Property
Parking
- Total spaces: 2
- Parking features: Driveway
- Uncovered spaces: 2
Accessibility
- Accessibility features: None
Features
- Levels: One
- Stories: 1
- Patio & porch: Patio
- Pool features: None
- Fencing: Full
Lot
- Size: 7,405 Square Feet
- Dimensions: 70.00 x 105.00
Details
- Additional structures: Above Grade, Below Grade
- Parcel number: 11002.20103
- Zoning: RES
- Special conditions: Standard
Construction
Type & style
- Home type: SingleFamily
- Architectural style: Ranch/Rambler
- Property subtype: Single Family Residence
Materials
- Frame, Vinyl Siding
- Foundation: Slab
- Roof: Shingle
Condition
- New construction: No
- Year built: 1952
Utilities & green energy
- Sewer: Public Sewer
- Water: Public
Community & HOA
Community
- Subdivision: Brookside Park
HOA
- Has HOA: No
Location
- Region: Newark
Financial & listing details
- Price per square foot: $315/sqft
- Tax assessed value: $313,300
- Annual tax amount: $3,154
- Date on market: 6/12/2026
- Listing agreement: Exclusive Right To Sell
- Ownership: Fee Simple
Estimated market value
Not available
Estimated sales range
Not available
$2,451/mo
Price history
| Date | Event | Price |
|---|---|---|
| 6/16/2026 | Contingent | $410,000+2.5%$315/sqft |
Source: | ||
| 6/12/2026 | Listed for sale | $400,000+48.1%$308/sqft |
Source: | ||
| 8/20/2021 | Sold | $270,000-3.5%$208/sqft |
Source: | ||
| 7/24/2021 | Contingent | $279,900$215/sqft |
Source: | ||
| 7/15/2021 | Price change | $279,900-3.4%$215/sqft |
Source: | ||
| 7/3/2021 | Listed for sale | $289,9000%$223/sqft |
Source: | ||
| 6/7/2021 | Listing removed | $289,999$223/sqft |
Source: | ||
| 5/24/2021 | Listed for sale | $289,999+262.5%$223/sqft |
Source: | ||
| 3/8/2021 | Sold | $80,000$62/sqft |
Source: Public Record Report a problem | ||
Public tax history
| Year | Property taxes | Tax assessment |
|---|---|---|
| 2025 | -- | $313,300 +675.5% |
| 2024 | $1,725 +2.9% | $40,400 |
| 2023 | $1,677 +0.2% | $40,400 |
| 2022 | $1,673 +2.1% | $40,400 |
| 2021 | $1,638 +76.2% | $40,400 |
| 2020 | $930 +24.6% | $40,400 |
| 2019 | $746 +7.6% | $40,400 |
| 2017 | $694 +13.9% | $40,400 |
| 2016 | $610 | $40,400 |
| 2015 | $610 +10.7% | $40,400 |
| 2014 | $551 | $40,400 |
| 2013 | -- | $40,400 |
| 2012 | -- | $40,400 |
| 2011 | -- | $40,400 |
| 2010 | -- | $40,400 |
| 2009 | -- | $40,400 |
| 2008 | -- | $40,400 |
| 2007 | -- | $40,400 |
| 2006 | -- | $40,400 |
| 2005 | -- | $40,400 |
| 2004 | -- | $40,400 |
| 2003 | -- | $40,400 |
| 2002 | -- | $40,400 |
| 2001 | -- | $40,400 |
Find assessor info on the county website
Monthly payment
Est. payment$--/mo
Payment breakdown
Explore the cost of this home by adjusting the details. Changes won't be saved.All calculations are estimates and provided by Zillow, Inc. for informational purposes only. Actual amounts may vary.
HOA fees may include property taxes on listings classified as Co-Ops. Contact the listing agent and/or owner for fee details.
Mortgage interest rates are dependent on a number of factors, including credit score, down payment, and repayment length. Interest rate data provided by Zillow Group Marketplace, Inc. as of 1/1/1970 from various mortgage lenders with which we have lead or other similar arrangements; the Estimated Payment is an average of those rates.
See how much you could borrow to make a competitive offer.
Climate risks
Neighborhood: Brookside Park
Nearby schools
GreatSchools rating
- 6/10Brookside Elementary SchoolGrades: K-5Distance: 0.3 mi
- 3/10Kirk (George V.) Middle SchoolGrades: 6-8Distance: 0.8 mi
- 3/10Newark High SchoolGrades: 9-12Distance: 1 mi
Schools provided by the listing agent
- District: Christina
Source: Bright MLS. This data may not be complete. We recommend contacting the local school district to confirm school assignments for this home.
A local agent can set up tours, give advice and negotiate with sellers.
A local lender can help you make sure your offer is ready when you are.


