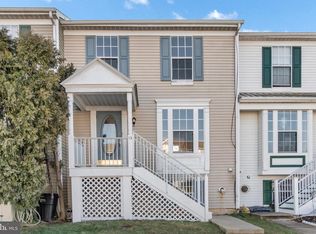
Located in the Old Mill Village neighborhood of Newark, DE 19702, is a townhouse built in 1992. The property offers 3 bedrooms, 2 bathrooms, and a total living space of approximately 2,131 square feet. The home has been renovated, including hardwood flooring throughout the main level and bedroom carpeting. The kitchen features new stainless steel appliances and a tile backsplash. The lower level includes a spacious family room with a wood-burning fireplace. Additional updates include a new roof installed in November 2023, and a new heat pump installed in February of 2024. Situated on a corner lot measuring approximately 5,663 square feet, the property offers outdoor space and parking spaces. The home is conveniently located near shopping centers, Christiana Hospital, I-95, and the University of Delaware.
Sold for $328,000
Zillow last checked:
Listing updated:
Bought with:
Shelly Torbert, R1-0003079
Patterson-Schwartz-Newark
Source: Bright MLS,MLS#: DENC2097728
Price history
| Date | Event | Price |
|---|---|---|
| 4/1/2026 | Sold | $328,000-3.5%$212/sqft |
Source:  Bright MLS #DENC2097728 Report a problem Bright MLS #DENC2097728 Report a problem | ||
| 3/2/2026 | Pending sale | $340,000$219/sqft |
Source: Bright MLS #DENC2097728 Report a problem | ||
| 3/2/2026 | Contingent | $340,000$219/sqft |
Source: Bright MLS #DENC2097728 Report a problem | ||
| 2/28/2026 | Listed for sale | $340,000+1.5%$219/sqft |
Source: Bright MLS #DENC2097728 Report a problem | ||
| 4/17/2025 | Listing removed | $335,000$216/sqft |
Source: Bright MLS #DENC2076840 Report a problem | ||
| 4/2/2025 | Contingent | $335,000$216/sqft |
Source: Bright MLS #DENC2076840 Report a problem | ||
| 3/21/2025 | Listed for sale | $335,000+9.8%$216/sqft |
Source: Bright MLS #DENC2076840 Report a problem | ||
| 2/29/2024 | Sold | $305,000+1.7%$197/sqft |
Source: Bright MLS #DENC2053062 Report a problem | ||
| 2/5/2024 | Contingent | $299,900$193/sqft |
Source: Bright MLS #DENC2053062 Report a problem | ||
| 1/29/2024 | Price change | $299,900-1.6%$193/sqft |
Source: Bright MLS #DENC2053062 Report a problem | ||
| 1/19/2024 | Price change | $304,900-1.6%$197/sqft |
Source: Bright MLS #DENC2053062 Report a problem | ||
| 11/29/2023 | Listed for sale | $309,900+463.5%$200/sqft |
Source: Bright MLS #DENC2053062 Report a problem | ||
| 11/18/2022 | Sold | $55,000-8.3%$35/sqft |
Source: Bright MLS #DENC2027578 Report a problem | ||
| 7/12/2022 | Pending sale | $60,000$39/sqft |
Source: Bright MLS #DENC2027578 Report a problem | ||
| 7/12/2022 | Listed for sale | $60,000+20%$39/sqft |
Source: Bright MLS #DENC2027578 Report a problem | ||
| 6/28/2022 | Listing removed | -- |
Source: Berkshire Hathaway HomeServices Fox & Roach, REALTORS Report a problem | ||
| 4/29/2022 | Pending sale | $50,000-59.4%$32/sqft |
Source: Bright MLS #DENC2022556 Report a problem | ||
| 9/11/2019 | Listing removed | $123,026$79/sqft |
Source: Auction.com Report a problem | ||
| 9/10/2019 | Price change | $123,026-0.1%$79/sqft |
Source: Auction.com Report a problem | ||
| 9/7/2019 | Price change | $123,099+0.2%$79/sqft |
Source: Auction.com Report a problem | ||
| 8/31/2019 | Price change | $122,885-12.2%$79/sqft |
Source: Auction.com Report a problem | ||
| 8/29/2019 | Price change | -- |
Source: Auction.com Report a problem | ||
| 7/8/2019 | Pending sale | $140,000$90/sqft |
Source: BHHS Fox & Roach Bear #DENC478364 Report a problem | ||
| 5/15/2019 | Listed for sale | $140,000+35.3%$90/sqft |
Source: BHHS Fox & Roach-Bear #DENC478364 Report a problem | ||
| 11/20/2006 | Sold | $103,450$67/sqft |
Source: Public Record Report a problem | ||
Get a cash offer in 3 minutes
Find out how much your home could sell for in as little as 3 minutes with a no-obligation cash offer.
Estimated market value
$267,300
