Experience easy living in this beautiful end-unit townhome featuring a two-car garage, extra privacy, and abundant natural light. The open-concept main level is perfect for entertaining, showcasing quartz countertops, a spacious living area with an electric fireplace, and a convenient drop zone with bench and cubbies. Step outside to enjoy the large patio and fenced backyard, ideal for relaxing or hosting guests. Upstairs, the luxurious owner's suite offers a boxed ceiling, spacious walk-in closet, and spa-inspired bath with a 5-foot tiled walk-in shower and separate water closet. Large secondary bedrooms and an impressive 11' x 9' open loft provide flexible space for work, play, or relaxation. This home combines style, comfort, and functionality in every detail. The exterior of this homeincludes low maintenance fiber cement plank.
Active
$384,000
1 Dahlberg St, Summerville, SC 29483
3beds
1,974sqft
Townhouse
Built in 2026
3,049 Square Feet Lot
$-- Zestimate®
$195/sqft
$-- HOA
What's special
- 5 days |
- 36 |
- 1 |
Zillow last checked:
Listing updated:
Listed by:
Carolina One Real Estate 843-779-8660
Source: CTMLS,MLS#: 26023247
Facts & features
Interior
Bedrooms & bathrooms
- Bedrooms: 3
- Bathrooms: 3
- Full bathrooms: 2
- 1/2 bathrooms: 1
Rooms
- Room types: Great Room, Loft, Eat-In-Kitchen, Foyer, Great, Pantry
Heating
- Heat Pump, Natural Gas
Cooling
- Central Air
Appliances
- Laundry: Washer Hookup
Features
- Ceiling - Smooth, Tray Ceiling(s), High Ceilings, Kitchen Island, Walk-In Closet(s), Eat-in Kitchen, Entrance Foyer, Pantry
- Flooring: Carpet, Ceramic Tile, Luxury Vinyl
- Number of fireplaces: 1
- Fireplace features: Great Room, One, Other
Interior area
- Total structure area: 1,974
- Total interior livable area: 1,974 sqft
Property
Parking
- Total spaces: 2
- Parking features: Garage, Attached
- Attached garage spaces: 2
Features
- Levels: Two
- Stories: 2
- Patio & porch: Patio
- Exterior features: Lawn Irrigation, Rain Gutters
- Fencing: Back Yard
Lot
- Size: 3,049 Square Feet
- Features: 0 - .5 Acre
Details
- Special conditions: 10 Yr Warranty
Construction
Type & style
- Home type: Townhouse
- Property subtype: Townhouse
- Attached to another structure: Yes
Materials
- Cement Siding
- Foundation: Slab
- Roof: Architectural,Metal
Condition
- New construction: Yes
- Year built: 2026
Details
- Warranty included: Yes
Utilities & green energy
- Sewer: Public Sewer
- Water: Public
- Utilities for property: Dominion Energy, Dorchester Cnty Water and Sewer Dept, Dorchester Cnty Water Auth
Green energy
- Green verification: HERS Index Score
Community & HOA
Community
- Features: Lawn Maint Incl, Park, Pool, Walk/Jog Trails
- Subdivision: Pineland Preserve
Location
- Region: Summerville
Financial & listing details
- Price per square foot: $195/sqft
- Date on market: 8/15/2026
- Listing terms: Cash,Conventional,FHA,VA Loan
Estimated market value
Not available
Estimated sales range
Not available
Not available
Price history
| Date | Event | Price |
|---|---|---|
| 8/15/2026 | Listed for sale | $384,000$195/sqft |
Source:  CTMLS #26023247 Report a problem CTMLS #26023247 Report a problem | ||
Public tax history
Tax history is unavailable.
Monthly payment
Est. payment
Payment breakdown
Explore the cost of this home by adjusting the details. Changes won't be saved.Climate risks
Neighborhood: 29483
Nearby schools
GreatSchools rating
- 6/10Knightsville Elementary SchoolGrades: PK-5Distance: 0.6 mi
- 7/10Charles B. Dubose Middle SchoolGrades: 6-8Distance: 2.3 mi
- 6/10Summerville High SchoolGrades: 9-12Distance: 0.9 mi
Schools provided by the listing agent
- Elementary: Knightsville
- Middle: Dubose
- High: Summerville
Source: CTMLS. This data may not be complete. We recommend contacting the local school district to confirm school assignments for this home.
- $531,3004 bd2 ba-- sqft713 Orangeburg Rd, Summerville, SC 29483Off Market
- $359,0003 bd3 ba1.9k sqft124 Dahlberg St, Summerville, SC 29483New Construction
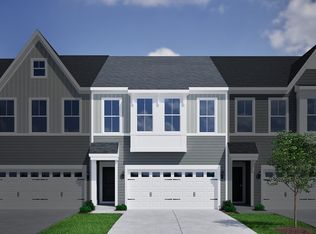
- $359,0003 bd3 ba1.9k sqft122 Dahlberg St, Summerville, SC 29483New Construction

- $358,0003 bd3 ba1.9k sqft126 Dahlberg St, Summerville, SC 29483New Construction

- $372,0003 bd3 ba1.9k sqft120 Dahlberg St, Summerville, SC 29483New Construction
- $359,0003 bd3 ba1.9k sqft14 Dahlberg St, Summerville, SC 29483New Construction
- $354,0003 bd3 ba1.9k sqft128 Dahlberg St, Summerville, SC 29483New Construction
- $374,8003 bd3 ba1.9k sqft116 Dahlberg St, Summerville, SC 29483Off Market
A local agent can set up tours, give advice and negotiate with sellers.
A local lender can help you make sure your offer is ready when you are.
Similar homes
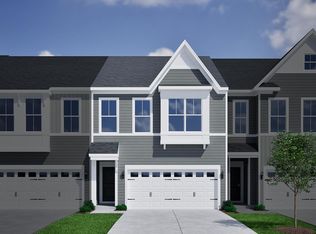
- $365,0003 bd3 ba1.9k sqft3 Dahlberg St, Summerville, SC 29483New Construction
 MLS ID #26023250, Jayne Harmon. CTMLS
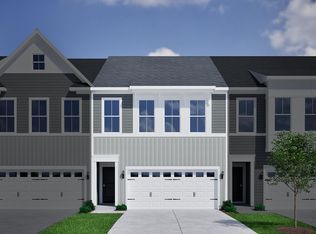
 - $358,0003 bd3 ba1.9k sqft15 Dahlberg St, Summerville, SC 29483New Construction
 CTMLS
CTMLS - $356,0003 bd3 ba1.9k sqft13 Dahlberg St, Summerville, SC 29483New ConstructionCTMLS
- $372,0003 bd3 ba1.9k sqft10 Dahlberg St, Summerville, SC 29483New Construction
 MLS ID #26020950, Jayne Harmon. CTMLS
 - $359,0003 bd3 ba1.9k sqft9 Dahlberg St Lot 9, Summerville, SC 29483New ConstructionMLS ID #26020944, Jayne Harmon. CTMLS
- $358,0003 bd3 ba1.9k sqft7 Dahlberg St, Summerville, SC 29483New ConstructionMLS ID #26020938, Jayne Harmon. CTMLS
- $379,0003 bd3 ba1.9k sqft130 Dahlberg St, Summerville, SC 29483New ConstructionMungo Homes, Inc
- $359,0003 bd3 ba1.9k sqft122 Dahlberg St, Summerville, SC 29483New ConstructionMungo Homes, Inc
- $358,0003 bd3 ba1.9k sqft126 Dahlberg St, Summerville, SC 29483New ConstructionMungo Homes, Inc
- $385,0003 bd2 ba1.3k sqft105 Clarabelle Ln, Summerville, SC 29483New ConstructionMLS ID #26022106, Ellie Sineath. CTMLS
- from $339,9003 bd3 ba1.9k sqftMoonflower Plan, Pineland Preserve, Summerville, SC 29483New ConstructionMungo Homes, Inc
- from $352,0004 bd3 ba1.7k sqftGuilford Plan, Six Oaks, Summerville, SC 29483New ConstructionMungo Homes, Inc
- from $342,5003 bd2 ba1.5k sqftLawrence Plan, Six Oaks, Summerville, SC 29483New ConstructionMungo Homes, Inc
- from $338,5003 bd2 ba1.4k sqftHoward Plan, Six Oaks, Summerville, SC 29483New ConstructionMungo Homes, Inc
- $427,0004 bd3 ba1.9k sqft199 Oleary Cir, Summerville, SC 29483New ConstructionMLS ID #26022636, Ian Schmidt. CTMLS
- from $339,5003 bd2 ba1.5k sqftBrunswick Plan, Six Oaks, Summerville, SC 29483New ConstructionMungo Homes, Inc
- from $335,5003 bd2 ba1.3k sqftFord Plan, Six Oaks, Summerville, SC 29483New ConstructionMungo Homes, Inc
- $484,0003 bd3 ba2.2k sqft509 Crosswick St, Summerville, SC 29483New ConstructionCTMLS
- $469,0004 bd3 ba2.2k sqft607 Crosswick St, Summerville, SC 29483New ConstructionCTMLS
- $390,0215 bd3 ba1.7k sqft3434 Evergreen Oak Rd, Summerville, SC 29485New ConstructionMLS ID #26022635, Brian Mullinax. CTMLS
