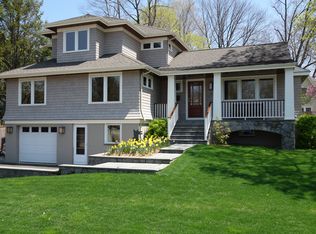
Perfectly located on a cul-de-sac in walking distance to town, beach, schools and train, this exceptional and stylish home offers a modern, European design, relaxed living and stunning backyard views. A unique stainless-steel front door from China opens to the main level, which consists of a living/family room w/gas fireplace, kitchen w/double oven, stainless steel appliances, breakfast bar w/stool seating, and a dining area w/greenhouse windows and Dutch door to upper and lower Trex decks, where you'll enjoy breathtaking sunsets and sea bird sightings. Second floor consists of a bedroom/office with built-in desk and shelving, a bedroom/family room featuring a barn-style sliding door, greenhouse window and built-in shelving, and a bedroom/gym featuring a 2-person sauna. Awaken each morning to beautiful views from the primary bedroom suite, which occupies the top level of the home and features a vaulted ceiling w/fan, 2 custom-designed walk-in-closets and an ensuite bath w/double ramp-style concrete sinks, walk-in shower and soaking tub. Lower level consists of a multi-use bonus room which can function as a guest bedroom, rec room, office or studio, along with a full bath and laundry/utility room. Fully-fenced yard w/mature trees and plantings, a small vegetable garden and an above-ground Zodiac pool. There is a 1-car attached garage w/storage and a driveway offering 2-3 add'l spaces. Solar panels (owned not leased) provide significant savings on electricity bills. The home is currently tenant occupied and will be available November 1, 2026. Owned and lovingly cared for by a long-time Rye resident, this home is truly special and provides a wonderful location to enjoy an easy and walkable Rye lifestyle.
Pending
$1,675,000
1 Dale Street, Rye, NY 10580
4beds
2,017sqft
Single Family Residence, Residential
Built in 1958
6,098 Square Feet Lot
$-- Zestimate®
$830/sqft
$-- HOA
What's special
Small vegetable gardenStunning backyard viewsMulti-use bonus roomAbove-ground zodiac poolStainless steel appliancesModern european design
- 53 days
- 47
- 3
Likely to sell faster than
Zillow last checked:
Listing updated:
Listed by:
Berkshire Hathaway HS NY Prop 914-967-1300,
Catherine Garr 203-520-5942
Source: OneKey® MLS as distributed by MLS GRID,MLS#: 1022952
Facts & features
Interior
Bedrooms & bathrooms
- Bedrooms: 4
- Bathrooms: 3
- Full bathrooms: 3
Heating
- Hot Water, Natural Gas
Cooling
- Central Air
Appliances
- Included: Dishwasher, Dryer, Electric Oven, Gas Cooktop, Microwave, Other, Refrigerator, Stainless Steel Appliance(s), Washer, Gas Water Heater
Features
- Ceiling Fan(s), Double Vanity, Eat-in Kitchen, His and Hers Closets, Sauna, Soaking Tub, Storage, Walk-In Closet(s)
- Flooring: Carpet, Hardwood, Laminate, Tile, Vinyl
- Windows: Blinds, Oversized Windows, Screens
- Attic: Full,Pull Stairs,Storage
- Number of fireplaces: 1
- Fireplace features: Gas, Living Room
Interior area
- Total structure area: 2,017
- Total interior livable area: 2,017 sqft
Property
Parking
- Total spaces: 1
- Parking features: Attached, Driveway, Garage, Garage Door Opener
- Garage spaces: 1
- Has uncovered spaces: Yes
Features
- Levels: Multi/Split,Three Or More
- Patio & porch: Deck
- Exterior features: Garden, Gas Grill, Speakers
- Has private pool: Yes
- Pool features: Above Ground, Outdoor Pool
- Fencing: Fenced,Full,Wood
Lot
- Size: 6,098 Square Feet
- Features: Back Yard, Cul-De-Sac, Front Yard, Garden, Level, Near Public Transit, Near School, Near Shops
Details
- Parcel number: 1400146014000020000049
- Special conditions: None
- Other equipment: Generator, Lawn Maintenance Equipment, Pool Equip/Cover
Construction
Type & style
- Home type: SingleFamily
- Architectural style: Modern
- Property subtype: Single Family Residence, Residential
Materials
- Stucco
Condition
- Year built: 1958
Utilities & green energy
- Sewer: Public Sewer
- Water: Public
- Utilities for property: Trash Collection Public
Green energy
- Energy generation: Solar
Community & HOA
HOA
- Has HOA: No
Location
- Region: Rye
Financial & listing details
- Price per square foot: $830/sqft
- Tax assessed value: $14,250
- Annual tax amount: $17,934
- Date on market: 8/5/2026
- Cumulative days on market: 52 days
- Listing agreement: Exclusive Right To Sell
- Inclusions: Appliances, Ceiling Fans, Ductless Wall-Mounted AC/Heating Units, Sauna, Generator, Gas Grill, Outdoor Furniture
Estimated market value
Not available
Estimated sales range
Not available
Not available
Price history
| Date | Event | Price |
|---|---|---|
| 8/14/2026 | Pending sale | $1,675,000$830/sqft |
Source: BHHS broker feed #1022952 Report a problem | ||
| 8/13/2026 | Contingent | $1,675,000$830/sqft |
Source:  Berkshire Hathaway HomeServices New England Properties #1022952 Report a problem Berkshire Hathaway HomeServices New England Properties #1022952 Report a problem | ||
| 8/13/2026 | Pending sale | $1,675,000$830/sqft |
Source:  OneKey® MLS as distributed by MLS GRID #1022952 Report a problem OneKey® MLS as distributed by MLS GRID #1022952 Report a problem | ||
| 8/5/2026 | Listed for sale | $1,675,000+76.3%$830/sqft |
Source: OneKey® MLS as distributed by MLS GRID #1022952 Report a problem | ||
| 9/29/2025 | Listing removed | $9,985$5/sqft |
Source: Zillow Rentals Report a problem | ||
| 9/26/2025 | Listed for rent | $9,985$5/sqft |
Source: Zillow Rentals Report a problem | ||
| 9/26/2025 | Listing removed | $9,985$5/sqft |
Source: Berkshire Hathaway HomeServices New England Properties Report a problem | ||
| 8/25/2025 | Price change | $9,985-13.2%$5/sqft |
Source: Berkshire Hathaway HomeServices New England Properties Report a problem | ||
| 7/31/2025 | Listed for rent | $11,500$6/sqft |
Source: Berkshire Hathaway HomeServices New England Properties Report a problem | ||
| 9/30/2013 | Sold | $950,000-5%$471/sqft |
Source: OneKey® MLS as distributed by MLS GRID #H3313566 Report a problem | ||
| 6/20/2013 | Listed for sale | $999,995$496/sqft |
Source: Houlihan Lawrence #3313566 Report a problem | ||
Public tax history
| Year | Property taxes | Tax assessment |
|---|---|---|
| 2025 | -- | $14,250 |
| 2024 | -- | $14,250 |
| 2023 | -- | $14,250 |
| 2022 | -- | $14,250 |
| 2021 | -- | $14,250 |
| 2020 | -- | $14,250 |
| 2019 | -- | $14,250 |
| 2018 | -- | $14,250 |
| 2017 | -- | $14,250 |
| 2016 | -- | $14,250 |
| 2015 | -- | $14,250 |
| 2014 | -- | $14,250 |
| 2013 | -- | $14,250 |
| 2012 | -- | $14,250 |
| 2011 | -- | $14,250 |
| 2010 | -- | $14,250 |
| 2009 | -- | $14,250 |
| 2008 | -- | $14,250 +14% |
| 2007 | -- | $12,500 |
| 2006 | -- | $12,500 |
| 2005 | -- | $12,500 |
| 2004 | -- | $12,500 |
| 2003 | -- | $12,500 |
| 2002 | -- | $12,500 |
| 2001 | -- | $12,500 +0.4% |
| 2000 | -- | $12,450 |
| 1999 | -- | $12,450 |
Find assessor info on the county website
Monthly payment
Climate risks
Neighborhood: 10580
Nearby schools
Schools provided by the listing agent
- Elementary: Milton School
- Middle: Rye Middle School
- High: Rye High School
Source: OneKey® MLS as distributed by MLS GRID. This data may not be complete. We recommend contacting the local school district to confirm school assignments for this home.
Similar homes
- $1,539,5004 bd2 ba1.5k sqft15 Roosevelt Avenue, Rye, NY 10580For Sale
 MLS ID #988403, David L. White, Listing by: Owner Entry.com. OneKey® MLS as distributed by MLS GRID
 - $1,595,0004 bd3 ba2.3k sqft89 Brook Court S, New Hyde Park, NY 11040For Sale
 MLS ID #1051732, Christina M. Cricenti, Listing by: Azure Realty Group NY LLC. OneKey® MLS as distributed by MLS GRID
 - $1,680,0004 bd4 ba2.5k sqft40 Portico Place, North Hempstead, NY 11021For Sale
 MLS ID #1006972, Dingxing Chen, Listing by: EXP Realty. eXp Realty
 - $1,680,0004 bd4 ba2.5k sqft40 Portico Place, Great Neck, NY 11021For SaleMLS ID #1006972, Dingxing Chen, Listing by: EXP Realty. OneKey® MLS as distributed by MLS GRID
- $1,825,0004 bd5 ba2.7k sqft25 Lewis Lane, Port Washington, NY 11050For SaleMLS ID #1016236, Ines I. De La Rocha, Listing by: Douglas Elliman Real Estate. OneKey® MLS as distributed by MLS GRID
- $1,100,0004 bd3 ba1.8k sqft423 Hinman Place, Mamaroneck, NY 10543New ConstructionMLS ID #1015175, Miriam Toro, Listing by: Berashith Realty. OneKey® MLS as distributed by MLS GRID
- $1,200,0004 bd3 ba2.2k sqft457 Quaker Ridge Road, New Rochelle, NY 10804For SaleMLS ID #939175, Nicholas Oliver, Listing by: Hauseit LLC. OneKey® MLS as distributed by MLS GRID
- $1,799,0004 bd3 ba1.6k sqft252 Asharoken Avenue, Northport, NY 11768For SaleMLS ID #977151, Jane M. Snyder, Listing by: Daniel Gale Sothebys Intl Rlty. OneKey® MLS as distributed by MLS GRID
- $1,555,0005 bd3 ba2.5k sqft39 Oakdale Road, Roslyn Heights, NY 11577For SaleMLS ID #985048, Amanda Chiang, Listing by: Home Court Real Estate LLC. OneKey® MLS as distributed by MLS GRID
- $1,499,9903 bd2 ba2.2k sqft29 Argyle, Albertson, NY 11507For SaleMLS ID #1052493, Salvatore Chierico, Listing by: Resolution Realty Inc. OneKey® MLS as distributed by MLS GRID
- $1,488,0004 bd2 ba1.5k sqft68 Woodbine Road, East Hills, NY 11577For SaleMLS ID #1043443, Fei Guo, Listing by: Skylux Realty Inc. OneKey® MLS as distributed by MLS GRID
- $1,490,0003 bd4 ba1.9k sqft11 W Terrace Road, Great Neck, NY 11021For SaleMLS ID #1025107, Li Yin Mo, Listing by: CPRE Elite Inc. OneKey® MLS as distributed by MLS GRID
- $1,249,0003 bd3 ba1.8k sqft64 Morewood Oaks, Port Washington, NY 11050For SaleMLS ID #1042738, Maggie Keats CBR, Listing by: Douglas Elliman Real Estate. OneKey® MLS as distributed by MLS GRID
- $1,450,0004 bd3 ba2.4k sqft118 Leahy Street, Jericho, NY 11753For SaleMLS ID #1035006, Max Xiaoning Ma, Listing by: Signature Premier Properties. OneKey® MLS as distributed by MLS GRID
- $1,329,0004 bd3 ba2.9k sqft35 Adams Avenue, Bayville, NY 11709For SaleMLS ID #1011626, Jean Mansueto, Listing by: Branch Real Estate Group. OneKey® MLS as distributed by MLS GRID
- $1,299,8884 bd3 ba1.9k sqft177 Forest Drive, Jericho, NY 11753For SaleMLS ID #1034642, Simran Bajaj, Listing by: BH&G R E Realty Connect. OneKey® MLS as distributed by MLS GRID
- $848,0004 bd3 ba1.9k sqft556 Westchester Avenue, Port Chester, NY 10573For SaleMLS ID #1008396, Cosmo Iadanza, Listing by: E Realty International Corp. OneKey® MLS as distributed by MLS GRID
