
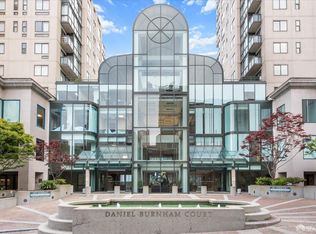
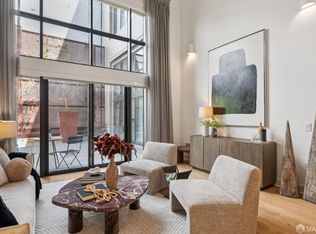
* Spacious 2BR/2BA condo in a well maintained building in the Cathedral Hill section of Van Ness/Civic Center * Sweeping downtown views and excellent natural light from this 9th floor residence * Open kitchen, living, and dining layout * Updated kitchen with granite countertops and stainless steel appliances * Living room with tray ceiling and floor-to-ceiling windows framing the city views * Generous primary suite with custom closets and a remodeled bath featuring a walk-in shower and custom tile work * Versatile second bedroom with built-in Murphy bed and shelving, ideal as a home office, guest bedroom, or both * Fully remodeled second bath with contemporary finishes * Generous storage throughout * ​In unit ​Miele washer & dryer * Newly refinished hardwood floors * Exclusive use parking and additional storage * HOA dues: $1,903.51/month, including high-speed internet, management, 24-hour front desk/security, garbage, water, maintenance, reserves, and building amenities * 1149 sq ft and built in 1988 (per tax records, not verified by sellers or agents) * Daniel Burnham Court is a professionally managed, pet-friendly community offering a full-service lifestyle with a 24-hour attended lobby, heated outdoor pool, glass-enclosed spa, sauna, fitness center, and high-speed internet. Ideally located near Japantown, Hayes Valley, Pacific Heights, and the Polk Street corridor, the building provides convenient access to acclaimed dining, boutique shopping, public transportation, and many of San Francisco's premier cultural destinations, including the San Francisco Symphony, San Francisco Opera, San Francisco Ballet, and City Hall.
For sale
$950,000
1 Daniel Burnham Ct APT 912, San Francisco, CA 94109
2beds
1,149sqft
Condominium
Built in 1988
-- sqft lot
$-- Zestimate®
$827/sqft
$1,903/mo HOA
What's special
Heated outdoor poolGenerous primary suiteSweeping downtown viewsCustom tile workGlass-enclosed spaExcellent natural lightStainless steel appliances
- 47 days
- 2,037
- 97
Likely to sell faster than
Zillow last checked:
Listing updated:
Listed by:
Christopher V. Sharpe DRE #01507349 415-235-9583,
Corcoran Icon Properties 415-695-7707,
John L. LePage DRE #01474495 415-846-4074,
Corcoran Icon Properties
Source: SFAR,MLS#: 426148590 Originating MLS: San Francisco Association of REALTORS
Originating MLS: San Francisco Association of REALTORSFacts & features
Interior
Bedrooms & bathrooms
- Bedrooms: 2
- Bathrooms: 2
- Full bathrooms: 2
Primary bedroom
- Features: Closet
- Area: 0
- Dimensions: 0 x 0
Bedroom 1
- Area: 0
- Dimensions: 0 x 0
Bedroom 2
- Area: 0
- Dimensions: 0 x 0
Bedroom 3
- Area: 0
- Dimensions: 0 x 0
Bedroom 4
- Area: 0
- Dimensions: 0 x 0
Primary bathroom
- Features: Quartz, Tile
Bathroom
- Features: Tub w/Shower Over
Dining room
- Features: Dining/Living Combo
- Area: 0
- Dimensions: 0 x 0
Family room
- Area: 0
- Dimensions: 0 x 0
Kitchen
- Features: Granite Counters, Kitchen Island
- Area: 0
- Dimensions: 0 x 0
Living room
- Area: 0
- Dimensions: 0 x 0
Heating
- Baseboard, Electric, Wall Furnace
Cooling
- None
Appliances
- Included: Dishwasher, Disposal, Free-Standing Electric Range, Range Hood, Microwave, Washer/Dryer Stacked
Features
- Elevator
- Flooring: Carpet, Wood
- Windows: Double Pane Windows
- Has fireplace: No
- Common walls with other units/homes: End Unit
Interior area
- Total structure area: 1,149
- Total interior livable area: 1,149 sqft
Video & virtual tour
Property
Parking
- Total spaces: 1
- Parking features: See Remarks, Independent, On Site
Features
- Has view: Yes
- View description: City, City Lights, Downtown
Lot
- Size: 1.06 Acres
Details
- Parcel number: 0690196
- Special conditions: Standard
Construction
Type & style
- Home type: Condo
- Property subtype: Condominium
- Attached to another structure: Yes
Condition
- Updated/Remodeled
- New construction: No
- Year built: 1988
Utilities & green energy
- Sewer: Public Sewer
- Water: Public
Community & HOA
Community
- Security: Secured Access
HOA
- Has HOA: Yes
- Amenities included: Gym, Laundry Coin, Pool, Sauna, Spa/Hot Tub
- Services included: Cable TV, Common Areas, Door Person, Electricity, Elevator, Insurance on Structure, Internet, Maintenance Structure, Management, Pool, Recreation Facility, Roof, Security, Sewer, Trash
- HOA fee: $1,903 monthly
Location
- Region: San Francisco
- Elevation: 0
Financial & listing details
- Price per square foot: $827/sqft
- Tax assessed value: $924,000
- Annual tax amount: $11,671
- Price range: $950K - $950K
- Date on market: 7/22/2026
- Cumulative days on market: 47 days
- Total actual rent: 0
Estimated market value
Not available
Estimated sales range
Not available
Not available
Price history
| Date | Event | Price |
|---|---|---|
| 7/22/2026 | Listed for sale | $950,000-8.7%$827/sqft |
Source:  SFAR #426148590 Report a problem SFAR #426148590 Report a problem | ||
| 11/22/2022 | Sold | $1,040,000-3.3%$905/sqft |
Source: SFAR #422686046 Report a problem | ||
| 11/22/2022 | Pending sale | $1,075,000$936/sqft |
Source: SFAR #422686046 Report a problem | ||
| 10/28/2022 | Contingent | $1,075,000$936/sqft |
Source: SFAR #422686046 Report a problem | ||
| 10/19/2022 | Listed for sale | $1,075,000+65.4%$936/sqft |
Source: SFAR #422686046 Report a problem | ||
| 2/20/2001 | Sold | $650,000$566/sqft |
Source: Public Record Report a problem | ||
Public tax history
| Year | Property taxes | Tax assessment |
|---|---|---|
| 2025 | $11,671 -11.2% | $924,000 -12.9% |
| 2024 | $13,147 +1.6% | $1,060,800 +2% |
| 2023 | $12,939 +11.3% | $1,040,000 +12.7% |
| 2022 | $11,627 +1.8% | $922,916 +2% |
| 2021 | $11,420 -0.5% | $904,820 +1% |
| 2020 | $11,480 +3.5% | $895,544 +2% |
| 2019 | $11,088 +3.5% | $877,988 +2% |
| 2018 | $10,716 +4.1% | $860,776 +2% |
| 2017 | $10,292 +1.7% | $843,900 +2% |
| 2016 | $10,115 +1.3% | $827,356 +1.5% |
| 2015 | $9,990 +2.7% | $814,932 +2% |
| 2014 | $9,727 | $798,972 +0.5% |
| 2013 | -- | $795,364 +2% |
| 2012 | -- | $779,772 +2% |
| 2011 | -- | $764,484 +0.8% |
| 2010 | -- | $758,774 -0.2% |
| 2009 | -- | $760,576 -32% |
| 2008 | -- | $1,118,496 +2% |
| 2007 | -- | $1,096,566 +2% |
| 2006 | -- | $1,075,068 +2% |
| 2005 | -- | $1,053,990 +3.9% |
| 2003 | -- | $1,014,390 +53% |
| 2002 | -- | $663,000 +75.1% |
| 2001 | -- | $378,541 +2% |
| 2000 | -- | $371,118 |
Find assessor info on the county website
Monthly payment
Est. payment
Payment breakdown
Explore the cost of this home by adjusting the details. Changes won't be saved.Climate risks
Neighborhood: Cathedral Hill
- $713,0001 bd1 ba811 sqft1 Daniel Burnham Ct APT 116, San Francisco, CA 94109Sold
- $599,0001 bd1 ba749 sqft1 Daniel Burnham Ct APT 202, San Francisco, CA 94109Sold
- $734,1001 bd1 ba745 sqft1 Daniel Burnham Ct APT 204, San Francisco, CA 94109Off Market

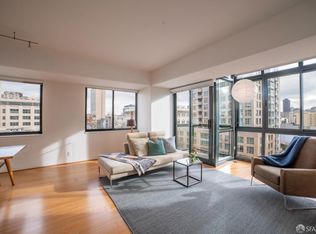
- $827,5002 bd2 ba1.1k sqft1 Daniel Burnham Ct APT 223, San Francisco, CA 94109Sold
Similar homes
- $995,0002 bd2 ba1.2k sqft1388 Gough St APT 407, San Francisco, CA 94109For Sale
 MLS ID #426146706, Emily Stern DRE #02181283, Compass. SFAR
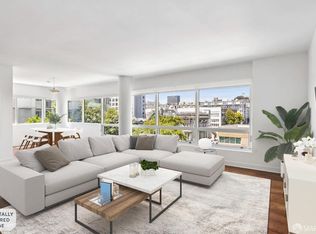
 - $899,0002 bd2 ba1.3k sqft1388 Gough St APT 601, San Francisco, CA 94109For Sale
 MLS ID #426110233, Karen Mendelsohn Gould DRE #01189713, Compass. SFAR
 - $1,095,0002 bd2 ba985 sqft2315 Van Ness Ave APT 3, San Francisco, CA 94109For Sale
 MLS ID #426154007, Michael R. Keane-Stack DRE #01932280, Vanguard Properties. SFAR
 - $995,0001 bd2 ba1.3k sqft181 Ofarrell St Suite 305, San Francisco, CA 94102For Sale
 MLS ID #426151750, Paul Warrin DRE #01364693, Golden Gate Sotheby's Intl. SFAR
Local buyer's agents are ready to help
