Looking for a Spacious Ranch home in a Cul-de-sac with an oversized 2 car garage? Need extra parking for a Boat or RV/Camper? Homes like these don't come around too often, so make sure you get a chance to see this one! Really good size rooms, gas fireplaced family room, formal living room & dining room; the kitchen has a ton of cabinets & a walkin pantry; Enclosed 3 season porch, 2nd floor bonus space features 2 rooms & 3/4 bath; Full basement accessed off the garage, 2nd driveway set away from the house, storage shed & covered entry porch. Central Air for those hot days, hardwood floors & stainless steel appliances are just some of the ammenities this home has to offer. Come see for yourself this weekend!
Sold for $805,000
$805,000
1 Daniel Ter, West Bridgewater, MA 02379
3beds
2,396sqft
Single Family Residence
Built in 1994
0.89 Acres Lot
$807,900 Zestimate®
$336/sqft
$4,317 Estimated rent
Home value
$807,900
$751,000 - $873,000
$4,317/mo
Zestimate® history
Owner options
List your home for rent
$4,317/mo
Rent Zestimate®
Find your next renter with Zillow Rental Manager. Plus, with online applications, you can quickly screen prospective tenants – for free.
$4,317/mo
Rent Zestimate®
Refinance and save
$5,388/mo
Est. payment
Refinancing to a lower rate could help reduce your monthly payments and save thousands over the life of the loan.
$5,388/mo
Est. payment
Explore your selling options
Work with a Zillow partner agent
Leverage their expertise and Zillow's premium Showcase listings to get your home seen by more buyers.
Get startedList with your own agent
Get your home in front of millions of buyers by listing it on Zillow.
Learn how to do itSell it yourself
Take full control of how buyers see your home on Zillow by listing For Sale by Owner (FSBO).
List your homeWhat's special
Central airCovered entry porchStorage shedHardwood floorsStainless steel appliancesGood size roomsGas fireplaced family room
Zillow last checked:
Listing updated:
Listed by:
Gregory Murphy 508-509-7687,
Lamacchia Realty, Inc. 508-230-8200
Bought with:
Mahi Kouvlis
Lamacchia Realty, Inc.
Source: MLS PIN,MLS#: 73532986
Facts & features
Interior
Bedrooms & bathrooms
- Bedrooms: 3
- Bathrooms: 4
- Full bathrooms: 3
- 1/2 bathrooms: 1
Primary bedroom
- Features: Bathroom - Full, Walk-In Closet(s), Flooring - Wall to Wall Carpet
- Level: First
Bedroom 2
- Features: Closet, Flooring - Wall to Wall Carpet
- Level: First
Bedroom 3
- Features: Closet, Flooring - Wall to Wall Carpet
- Level: First
Primary bathroom
- Features: Yes
Bathroom 1
- Features: Bathroom - Half, Flooring - Stone/Ceramic Tile
- Level: First
Bathroom 2
- Features: Bathroom - Full, Bathroom - With Tub, Bathroom - With Tub & Shower, Flooring - Vinyl, Jacuzzi / Whirlpool Soaking Tub
- Level: First
Bathroom 3
- Features: Bathroom - Full, Bathroom - With Tub & Shower, Flooring - Vinyl
- Level: First
Dining room
- Features: Flooring - Hardwood
- Level: First
Family room
- Features: Flooring - Wall to Wall Carpet
- Level: First
Kitchen
- Features: Flooring - Vinyl, Pantry, Stainless Steel Appliances
- Level: First
Living room
- Features: Flooring - Wall to Wall Carpet, Window(s) - Bay/Bow/Box
- Level: First
Heating
- Baseboard, Oil
Cooling
- Central Air
Appliances
- Included: Range, Dishwasher, Microwave, Refrigerator, Washer, Dryer
- Laundry: Flooring - Stone/Ceramic Tile, First Floor, Electric Dryer Hookup
Features
- Closet, Ceiling Fan(s), Bathroom - 3/4, Bathroom - With Shower Stall, Entrance Foyer, Bonus Room, 3/4 Bath
- Flooring: Tile, Vinyl, Carpet, Hardwood, Flooring - Hardwood, Flooring - Wall to Wall Carpet, Flooring - Vinyl
- Doors: Insulated Doors
- Windows: Skylight, Insulated Windows
- Basement: Full,Garage Access,Concrete,Unfinished
- Number of fireplaces: 1
- Fireplace features: Family Room
Interior area
- Total structure area: 2,396
- Total interior livable area: 2,396 sqft
- Finished area above ground: 2,396
Property
Parking
- Total spaces: 8
- Parking features: Attached, Garage Door Opener, Paved Drive, Off Street, Paved
- Attached garage spaces: 2
- Uncovered spaces: 6
Accessibility
- Accessibility features: No
Features
- Patio & porch: Porch, Porch - Enclosed, Deck - Wood
- Exterior features: Porch, Porch - Enclosed, Deck - Wood, Rain Gutters, Storage
Lot
- Size: 0.89 Acres
- Features: Cul-De-Sac, Corner Lot
Details
- Parcel number: M:53 L:040,1197558
- Zoning: RES
Construction
Type & style
- Home type: SingleFamily
- Architectural style: Ranch
- Property subtype: Single Family Residence
Materials
- Frame, Conventional (2x4-2x6)
- Foundation: Concrete Perimeter
- Roof: Asphalt/Composition Shingles
Condition
- Year built: 1994
Utilities & green energy
- Electric: Circuit Breakers, 200+ Amp Service
- Sewer: Private Sewer
- Water: Public
- Utilities for property: for Gas Range, for Electric Dryer
Community & HOA
HOA
- Has HOA: No
Location
- Region: West Bridgewater
Financial & listing details
- Price per square foot: $336/sqft
- Tax assessed value: $718,700
- Annual tax amount: $9,825
- Date on market: 7/30/2026
- Road surface type: Paved
Price history
| Date | Event | Price |
|---|---|---|
| 8/18/2026 | Sold | $805,000+1.9%$336/sqft |
Source: MLS PIN #73532986 Report a problem | ||
| 6/28/2026 | Pending sale | $789,900$330/sqft |
Source: MLS PIN #73532986 Report a problem | ||
| 6/14/2026 | Contingent | $789,900$330/sqft |
Source: MLS PIN #73532986 Report a problem | ||
| 6/10/2026 | Listed for sale | $789,900$330/sqft |
Source: MLS PIN #73532986 Report a problem | ||
Public tax history
| Year | Property taxes | Tax assessment |
|---|---|---|
| 2025 | $9,825 +7.7% | $718,700 +11.6% |
| 2024 | $9,125 -0.2% | $644,000 +8.3% |
| 2023 | $9,144 +6.7% | $594,900 +12.6% |
| 2022 | $8,571 +6.9% | $528,400 +10.2% |
| 2021 | $8,016 +3.9% | $479,700 +1.8% |
| 2020 | $7,712 +0.2% | $471,100 +1.2% |
| 2019 | $7,693 +4.7% | $465,400 +8.3% |
| 2018 | $7,346 +2.8% | $429,600 +6.5% |
| 2017 | $7,149 +0.1% | $403,200 +1.6% |
| 2016 | $7,142 | $396,800 |
Find assessor info on the county website
Neighborhood: 02379
Nearby homes
- $739,4004 bd2 ba2.6k sqft4 Southgate Ave, West Bridgewater, MA 02379Off Market
- $801,3006 bd2 ba3.5k sqft210 South St, West Bridgewater, MA 02379Off Market

- $--2 bd1 ba1.1k sqft210 South St #U-2, West Bridgewater, MA 02379Off Market
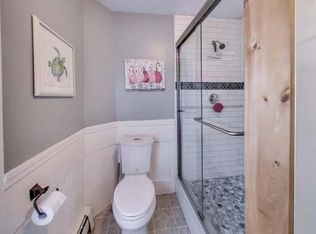
- $675,8003 bd2 ba1.9k sqft6 Daniel Ter, West Bridgewater, MA 02379Off Market
- $748,3003 bd2 ba3.1k sqft10 Daniel Ter, West Bridgewater, MA 02379Off Market
- $521,4004 bd2 ba1.4k sqft200 South St, West Bridgewater, MA 02379Off Market
- $--2 bd1 ba900 sqft200 South St #1, West Bridgewater, MA 02379Off Market
- $--1 bd1 ba700 sqft200 South St #2, West Bridgewater, MA 02379Off Market
Nearby schools
GreatSchools rating
- 5/10Howard SchoolGrades: 4-6Distance: 0.8 mi
- 7/10West Bridgewater Middle-Senior High SchoolGrades: 7-12Distance: 0.9 mi
- NASpring Street SchoolGrades: PK-KDistance: 1 mi
Get a cash offer in 3 minutes
Find out how much your home could sell for in as little as 3 minutes with a no-obligation cash offer.
Estimated market value
$807,900
Get a cash offer in 3 minutes
Find out how much your home could sell for in as little as 3 minutes with a no-obligation cash offer.
Estimated market value
$807,900
Nearby cities
Nearby zip codes
Other West Bridgewater Topics
- Apartments for Rent in 02379
- Houses for Sale in 02379
- Houses for Rent in 02379
- 02379 Real Estate
- West Bridgewater Condos
- Houses for Sale in West Bridgewater
- Newest Listings in West Bridgewater
- West Bridgewater Home Values
- West Bridgewater Real Estate Agents
- West Bridgewater Refinance
- West Bridgewater Mortgage Rates
