Skip main navigation
Sold for $1,075,000
  • $1,075,000

    1 Darwin Drive, Merrick, NY 11566

    4beds
    2,152sqft
    Single Family Residence, Residential
    Built in 1949
    6,000 Square Feet Lot
    $1,142,800 Zestimate®
    $500/sqft
    $4,724 Estimated rent

    Home value

    $1,142,800

    $1.03M - $1.27M

    $4,724/mo

    Zestimate® history
    Loading
    Loading...

    Owner options

    List your home for rent

    $4,724/mo

    Rent Zestimate®

    Find your next renter with Zillow Rental Manager. Plus, with online applications, you can quickly screen prospective tenants – for free.

    Learn more

    $4,724/mo

    Rent Zestimate®

    Refinance and save

    $7,219/mo

    Est. payment

    Refinancing to a lower rate could help reduce your monthly payments and save thousands over the life of the loan.

    See today's rates

    $7,219/mo

    Est. payment

    Explore your selling options

    Work with a Zillow partner agent

    Leverage their expertise and Zillow's premium Showcase listings to get your home seen by more buyers.

    Get started

    List with your own agent

    Get your home in front of millions of buyers by listing it on Zillow.

    Learn how to do it

    Sell it yourself

    Take full control of how buyers see your home on Zillow by listing For Sale by Owner (FSBO).

    List your home

    What's special

    Gas fireplaceFront porchWasher and dryerSalt water in-ground poolCustom paversGranite-topped outdoor barUrban style chandelier
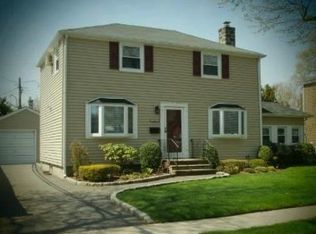
    Welcome to this One-of-a-Kind COLONIAL! This meticulously maintained 4 Bedroom/ 2.5 Bath Expanded Crest Colonial is almost 2200 SF and offers a blend of classic and modern updates in Merrick’s beautiful CREST neighborhood. This home welcomes you into a SPACIOUS and INVITING main level. The living room features a cozy GAS FIREPLACE and a unique cedar-lined WINE CLOSET—perfect for Relaxing or Entertaining. The updated kitchen is a chef’s delight with Granite countertops, Stainless Steel appliances, a Gas Cooktop, Wall Oven and an abundance of cabinetry and counter space. Dining Room has sliders out to a serene PERGOLA. Just off the kitchen is a STANDOUT feature: a full, legitimate Bar complete with Brick Wall and faux Copper tiles on Ceiling - this is a SHOW-STOPPING space to gather and entertain. Second floor has 3 generously sized Bedrooms plus a 4th Bedroom that could also be an Office/Guest room. The large Primary Suite has wood flooring, an extra-large closet (WIC), gorgeous urban style Chandelier and a private Ensuite Bathroom that includes the Washer and Dryer for total convenience. Some additional features are most of the home has been freshly Painted,New Carpeting installed in bedrooms (Hardwood floors underneath carpeting), has a partially finished basement perfect for storage or Rec room, Attic with pull down stairs in garage and 4th bedroom/office, Updated 200 Amp Electric and both CENTRAL AIR and GAS HEATING systems have two-zone control for year-round efficiency PLUS there's an Oversized Garage with a Stone Paved Driveway! Step outside and discover your personal BACKYARD RETREAT. Enjoy a morning coffee on the FRONT PORCH or spend your time off in the spectacular outdoor living space—complete with a 12 x 24 Salt Water IN-GROUND POOL, Waterfall, Custom Pavers, PERGOLA with Ceiling Fan and Decking, Stone FIRE-PIT with a Seating Area, and a Granite-topped Outdoor Bar. The greenery and mature landscaping ties it all together into a true suburban PARADISE. A VERY SPECIAL HOME INSIDE AND OUT - Don’t miss the opportunity to make this GEM yours!

    Zillow last checked:

    Listing updated:

    Listed by:

    Christine Dato 516-557-3974,

    Coldwell Banker American Homes 516-334-4333

    Bought with:

    Evangeline R. Macaluso, 40MA1060874

    Howard Hanna Coach

    Deborah L. Gerbore, 10301202271

    Howard Hanna Coach

    Source: OneKey® MLS as distributed by MLS GRID,MLS#: 867700MLS Logo

    Facts & features

    Interior

    Bedrooms & bathrooms
    • Bedrooms: 4
    • Bathrooms: 3
    • Full bathrooms: 2
    • 1/2 bathrooms: 1
    Other
    • Description: Partially Finished, Utility Room, Storage
    • Level: Basement
    Other
    • Description: Living Room, Dining Room, Kitchen, Bar, Family Room, 1/2 Bath
    • Level: First
    Other
    • Description: Primary Bedroom w/WIC and Ensuite w/ Laundry, Bedroom, Bedroom, Bedroom/Office, Full Bath
    • Level: Second
    Heating
    • Hot Water
    Cooling
    • Central Air
    Appliances
    • Included: Dishwasher, Dryer, Gas Cooktop, Gas Oven, Microwave, Refrigerator, Stainless Steel Appliance(s), Washer, Gas Water Heater
    • Laundry: Washer/Dryer Hookup, In Bathroom
    Features
    • Cathedral Ceiling(s), Granite Counters, Primary Bathroom, Recessed Lighting
    • Flooring: Carpet, Hardwood, Wood
    • Basement: Partially Finished
    • Attic: Partial
    • Number of fireplaces: 1
    • Fireplace features: Gas, Living Room
    Interior area
    • Total structure area: 2,152
    • Total interior livable area: 2,152 sqft

    Property

    Parking
    • Total spaces: 1
    • Parking features: Garage
    • Garage spaces: 1
    Features
    • Patio & porch: Deck, Patio, Porch
    • Pool features: In Ground
    • Fencing: Fenced
    Lot
    • Size: 6,000 sqft
    Details
    • Parcel number: 2089502800000230
    • Special conditions: None

    Construction

    Type & style
    • Home type: SingleFamily
    • Architectural style: Colonial
    • Property subtype: Single Family Residence, Residential
    Materials
    • Vinyl Siding
    Condition
    • Year built: 1949

    Utilities & green energy

    • Sewer: Public Sewer
    • Water: Public
    • Utilities for property: Electricity Connected, Natural Gas Connected

    Community & neighborhood

    Location
    • Region: Merrick

    Other

    Other facts
    • Listing agreement: Exclusive Right To Sell

    Price history

    DateEventPrice
    8/28/2025Sold$1,075,000+19.6%$500/sqft
    Source: OneKey® MLS as distributed by MLS GRID #867700 Report a problem
    6/12/2025Pending sale$899,000$418/sqft
    Source: OneKey® MLS as distributed by MLS GRID #867700 Report a problem
    6/3/2025Listing removed$899,000$418/sqft
    Source: OneKey® MLS as distributed by MLS GRID #867700 Report a problem
    5/28/2025Listed for sale$899,000+114%$418/sqft
    Source: OneKey® MLS as distributed by MLS GRID #867700 Report a problem
    11/26/2003Sold$420,000$195/sqft
    Source: Public Record Report a problem

    Public tax history

    YearProperty taxesTax assessment
    2024-- $573 +2.1%
    2023-- $561 -5.1%
    2022-- $591
    2021$12,609 -6.5%--
    2020$13,485 -18%$805 -6.7%
    2019$16,436 $863 -22.5%
    2018$16,436 +5.6%$1,114
    2017$15,570 +6.5%$1,114
    2016$14,621 +242.1%$1,114
    2015$4,274 +10.1%$1,114
    2013$3,880 +8.1%$1,114
    2012$3,587 -54.3%$1,114
    2011$7,858 +15.8%$1,114 +5.2%
    2010$6,786 $1,059 -15%
    2009-- $1,246 -1.3%
    2008-- $1,263 +4.1%
    2006-- $1,213 -33.9%
    2005-- $1,836 -32.2%
    2004-- $2,708
    2003-- $2,708 -49.9%
    2002-- $5,400
    2001-- $5,400
    2000-- $5,400

    Find assessor info on the county website

    Neighborhood: North Merrick

    Nearby schools

    GreatSchools rating
    Schools provided by the listing agent
    • Elementary: Contact Agent
    • Middle: Grand Avenue Middle School
    • High: Wellington C Mepham High Sch

    Source: OneKey® MLS as distributed by MLS GRID. This data may not be complete. We recommend contacting the local school district to confirm school assignments for this home.

    Get a cash offer in 3 minutes
    Find out how much your home could sell for in as little as 3 minutes with a no-obligation cash offer.
    Estimated market value
    $1,142,800
    Get a cash offer in 3 minutes
    Find out how much your home could sell for in as little as 3 minutes with a no-obligation cash offer.
    Estimated market value
    $1,142,800