This spacious 4 bedroom, 3 and 1/2 bath ranch-style house is located on a peaceful and quiet dead-end road, providing a serene environment The property boasts a newer roof, furnace, and hot water on demand, ensuring that your living experience is comfortable and worry-free. Inside, the home features solid 6 panel interior doors, adding a touch of elegance and style to each room. The paved driveway provides convenient and ample parking space for you and your guests. With a full basement that is partially finished, you have plenty of room to create a personalized living space. This home has ample space and is a solid structure that is perfect for anyone looking to put their own touch on their living space. Sold ''As Is'
Closed
$250,000
1 E Dayton Drive, Corinth, NY 12822
4beds
2,140sqft
Single Family Residence, Residential
Built in 1975
0.49 Acres Lot
$363,400 Zestimate®
$117/sqft
$3,151 Estimated rent
Home value
$363,400
$327,000 - $400,000
$3,151/mo
Zestimate® history
Owner options
List your home for rent
$3,151/mo
Rent Zestimate®
Find your next renter with Zillow Rental Manager. Plus, with online applications, you can quickly screen prospective tenants – for free.
$3,151/mo
Rent Zestimate®
Refinance and save
$1,336/mo
Est. payment
Refinancing to a lower rate could help reduce your monthly payments and save thousands over the life of the loan.
$1,336/mo
Est. payment
Explore your selling options
Work with a Zillow partner agent
Leverage their expertise and Zillow's premium Showcase listings to get your home seen by more buyers.
Get startedList with your own agent
Get your home in front of millions of buyers by listing it on Zillow.
Learn how to do itSell it yourself
Take full control of how buyers see your home on Zillow by listing For Sale by Owner (FSBO).
List your homeWhat's special
Ample spaceNewer roofPaved drivewayHot water
Zillow last checked:
Listing updated:
Listed by:
Katherine E King 518-524-9550,
Julie & Co Realty LLC
Bought with:
Kelly Near, 10401330317
Berkshire Hathaway HomeServices Blake, REALTORS
Source: Global MLS,MLS#: 202318304
Facts & features
Interior
Bedrooms & bathrooms
- Bedrooms: 4
- Bathrooms: 4
- Full bathrooms: 3
- 1/2 bathrooms: 1
Primary bedroom
- Description: This room could be used for a game room/bonus/den
- Level: First
- Area: 450.18
- Dimensions: 24.60 x 18.30
Bedroom
- Description: front bedroom with entrance to bath
- Level: First
- Area: 198.45
- Dimensions: 13.50 x 14.70
Bedroom
- Level: First
- Area: 144.21
- Dimensions: 11.00 x 13.11
Bedroom
- Level: First
- Area: 119.99
- Dimensions: 11.11 x 10.80
Full bathroom
- Level: First
- Area: 122
- Dimensions: 12.20 x 10.00
Full bathroom
- Level: First
- Area: 52.08
- Dimensions: 8.40 x 6.20
Full bathroom
- Description: Handicap accessible
- Level: First
- Area: 72
- Dimensions: 9.00 x 8.00
Other
- Description: approximately dimensions off of dining area
- Level: First
- Area: 240
- Dimensions: 20.00 x 12.00
Dining room
- Level: First
- Area: 122.21
- Dimensions: 11.11 x 11.00
Kitchen
- Level: First
- Area: 155
- Dimensions: 12.40 x 12.50
Laundry
- Level: First
- Area: 99.12
- Dimensions: 8.40 x 11.80
Living room
- Description: with wood burning fireplace
- Level: First
- Area: 296.21
- Dimensions: 19.11 x 15.50
Office
- Description: this room could be removed back to original garage
- Level: First
- Area: 267.27
- Dimensions: 17.70 x 15.10
Heating
- Baseboard, Hot Water, Oil
Cooling
- None
Appliances
- Included: Gas Water Heater, Range, Refrigerator, Tankless Water Heater, Washer/Dryer
- Laundry: Laundry Closet, Main Level
Features
- Ceiling Fan(s)
- Flooring: Carpet, Ceramic Tile, Hardwood
- Doors: Sliding Doors
- Windows: Bay Window(s), Egress Window
- Basement: Finished,Interior Entry,Unfinished
- Number of fireplaces: 1
- Fireplace features: Living Room, Wood Burning
Interior area
- Total structure area: 2,140
- Total interior livable area: 2,140 sqft
- Finished area above ground: 2,140
- Finished area below ground: 700
Property
Parking
- Total spaces: 8
- Parking features: Paved, Driveway
- Has uncovered spaces: Yes
Accessibility
- Accessibility features: Accessible Approach with Ramp, Accessible Full Bath, Accessible Garage
Features
- Patio & porch: Rear Porch, Enclosed, Front Porch, Patio
Lot
- Size: 0.49 Acres
- Features: Level, Cleared, Landscaped
Details
- Additional structures: Shed(s)
- Parcel number: 412689 73.6622
- Zoning description: Single Residence
- Special conditions: Standard
Construction
Type & style
- Home type: SingleFamily
- Architectural style: Ranch
- Property subtype: Single Family Residence, Residential
Materials
- Drywall, Vinyl Siding
- Foundation: Block
- Roof: Shingle
Condition
- New construction: No
- Year built: 1975
Utilities & green energy
- Electric: 150 Amp Service, Generator
- Sewer: Septic Tank
- Water: Public
Community & HOA
HOA
- Has HOA: No
Location
- Region: Corinth
Financial & listing details
- Price per square foot: $117/sqft
- Tax assessed value: $308,219
- Annual tax amount: $4,796
- Date on market: 6/8/2023
Price history
| Date | Event | Price |
|---|---|---|
| 9/29/2023 | Sold | $250,000-16.4%$117/sqft |
Source:  Global MLS #202318304 Report a problem Global MLS #202318304 Report a problem | ||
| 8/20/2023 | Pending sale | $299,000$140/sqft |
Source: Global MLS #202318304 Report a problem | ||
| 7/30/2023 | Price change | $299,000-9.4%$140/sqft |
Source: Global MLS #202318304 Report a problem | ||
| 7/16/2023 | Price change | $330,000-5.7%$154/sqft |
Source: Global MLS #202318304 Report a problem | ||
| 6/8/2023 | Listed for sale | $350,000$164/sqft |
Source: Global MLS #202318304 Report a problem | ||
Public tax history
| Year | Property taxes | Tax assessment |
|---|---|---|
| 2025 | -- | $225,000 |
| 2024 | -- | $225,000 |
| 2023 | -- | $225,000 |
| 2022 | -- | $225,000 |
| 2021 | -- | $225,000 |
| 2020 | -- | $225,000 |
| 2019 | -- | $225,000 +14.1% |
| 2018 | -- | $197,200 |
| 2017 | $5,326 +51.1% | $197,200 |
| 2016 | $3,524 +6.7% | $197,200 |
| 2015 | $3,302 | $197,200 |
| 2014 | -- | $197,200 |
| 2013 | -- | $197,200 |
| 2012 | -- | $197,200 |
| 2011 | -- | $197,200 |
| 2010 | -- | $197,200 |
| 2009 | -- | $197,200 |
| 2008 | -- | $197,200 +46.8% |
| 2007 | -- | $134,300 |
| 2006 | -- | $134,300 |
| 2005 | -- | $134,300 |
| 2004 | -- | $134,300 +19% |
| 2003 | -- | $112,900 |
| 2002 | -- | $112,900 +81.5% |
| 2001 | -- | $62,200 |
| 2000 | -- | $62,200 |
Find assessor info on the county website
Neighborhood: 12822
Nearby homes
- $81,781-- bd-- ba-- sqftDayton Dr, Corinth, NY 12822Off Market
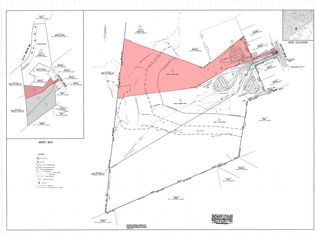
- $140,0006.07 Acres5C E Dayton Dr, Corinth, NY 12822Lot/Land
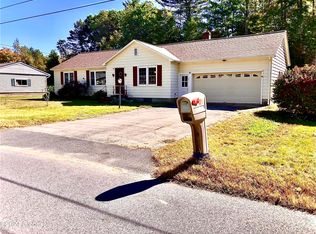
- $230,0003 bd2 ba1.3k sqft109 Eggleston St, Corinth, NY 12822Sold
- $303,6003 bd2 ba1.5k sqft120 Eggleston Street Ext, Corinth, NY 12822Off Market
- $238,9004 bd1 ba1.3k sqft2 Dayton Dr, Corinth, NY 12822Off Market
- $267,9003 bd1 ba1k sqft123 Eggleston Street Ext, Corinth, NY 12822Off Market
- $342,0003 bd1 ba1.3k sqft4 Dayton Dr, Corinth, NY 12822Off Market
- $260,0003 bd1 ba1.3k sqft7 Dayton Dr, Corinth, NY 12822Off Market
Nearby schools
GreatSchools rating
- 6/10Corinth Elementary SchoolGrades: PK-4Distance: 0.2 mi
- 3/10Corinth Middle SchoolGrades: 5-8Distance: 0.8 mi
- 6/10Corinth High SchoolGrades: 9-12Distance: 0.8 mi
Schools provided by the listing agent
- Elementary: Corinth
- High: Corinth
Source: Global MLS. This data may not be complete. We recommend contacting the local school district to confirm school assignments for this home.
Sell for more on Zillow
Get a Zillow Showcase℠ listing at no additional cost and you could sell for .
$363,400
2% more
+$7,268
With Zillow Showcase(estimated)
$370,668
- New York
- Saratoga County
- Corinth
- 12822
- 1 E Dayton Drive
Nearby cities
Nearby zip codes
Other Corinth Topics
