Welcome to this beautiful 3-bedroom, 2-bath Ranch located on a cul-de-sac in the sought-after Woodbridge subdivision! This home offers an inviting open-concept with comfortable one-floor living and many upgrades completed in recently. The kitchen features quartz countertops, abundant cabinetry, a breakfast bar, pantry, gas range, and Bosch dishwasher, along with new appliances in 2020. Radiant heated floors throughout add extra comfort throughout the home. The primary suite includes a private bath with a Home Living walk-in jetted tub and shower combination. Additional features include a full basement with partially heated flooring and a new hot water heater installed in 2020. Two Mitsubishi mini-split systems provide air conditioning, and the home also offers a 2-car garage with additional storage area. A slider off the kitchen leads to an easy-to-maintain backyard, complete with a shed that stays with the property. The first-floor washer and dryer are also included. Don't miss this opportunity to enjoy comfortable living in a desirable neighborhood!
Pending
$298,000
1 Debbie Ln, Oswego, NY 13126
3beds
1,479sqft
Single Family Residence
Built in 2001
0.77 Acres Lot
$305,800 Zestimate®
$201/sqft
$-- HOA
What's special
Bosch dishwasherInviting open-conceptLocated on a cul-de-sacRadiant heated floors throughoutBreakfast barKitchen features quartz countertopsGas range
- 22 days
- 1,298
- 80
Zillow last checked:
Listing updated:
Listed by:
Fitzgibbons Real Estate 315-343-3592,
Brendan Benson 315-342-5000
Source: NYSAMLSs,MLS#: S1723261 Originating MLS: Syracuse
Facts & features
Interior
Bedrooms & bathrooms
- Bedrooms: 3
- Bathrooms: 2
- Full bathrooms: 2
- Main level bathrooms: 2
- Main level bedrooms: 3
Heating
- Ductless, Gas, Baseboard, Hot Water, Radiant Floor
Cooling
- Ductless, Wall Unit(s)
Appliances
- Included: Dryer, Dishwasher, Gas Oven, Gas Range, Gas Water Heater, Microwave, Refrigerator, Washer
- Laundry: Main Level
Features
- Breakfast Bar, Ceiling Fan(s), Eat-in Kitchen, Kitchen/Family Room Combo, Pantry, Quartz Counters, Sliding Glass Door(s), Main Level Primary
- Flooring: Carpet, Ceramic Tile, Tile, Varies
- Doors: Sliding Doors
- Basement: Full,Sump Pump
- Has fireplace: No
Interior area
- Total structure area: 1,479
- Total interior livable area: 1,479 sqft
Video & virtual tour
Property
Parking
- Total spaces: 2
- Parking features: Attached, Garage, Storage, Driveway
- Attached garage spaces: 2
Features
- Levels: One
- Stories: 1
- Exterior features: Blacktop Driveway
Lot
- Size: 0.77 Acres
- Dimensions: 247 x 155
- Features: Cul-De-Sac, Irregular Lot, Residential Lot
Details
- Additional structures: Shed(s), Storage
- Parcel number: 35120014603500010130000000
- Special conditions: Standard
Construction
Type & style
- Home type: SingleFamily
- Architectural style: Ranch,Transitional
- Property subtype: Single Family Residence
Materials
- Vinyl Siding, Copper Plumbing
- Foundation: Block
- Roof: Shingle
Condition
- Resale
- Year built: 2001
Utilities & green energy
- Electric: Circuit Breakers
- Sewer: Connected
- Water: Connected, Public
- Utilities for property: High Speed Internet Available, Sewer Connected, Water Connected
Community & HOA
Community
- Subdivision: Woodridge
Location
- Region: Oswego
Financial & listing details
- Price per square foot: $201/sqft
- Tax assessed value: $299,000
- Annual tax amount: $8,642
- Date on market: 10/24/2026
- Cumulative days on market: 21 days
- Listing terms: Cash,Conventional,FHA,VA Loan
Estimated market value
$305,800
$291,000 - $321,000
$2,070/mo
Price history
| Date | Event | Price |
|---|---|---|
| 10/29/2026 | Pending sale | $298,000$201/sqft |
Source:  NYSAMLSs #S1723261 Report a problem | ||
| 10/24/2026 | Listed for sale | $298,000+9.6%$201/sqft |
Source: NYSAMLSs #S1723261 Report a problem | ||
| 10/25/2021 | Sold | $272,000+4.6%$184/sqft |
Source: NYSAMLSs #S1366364 Report a problem | ||
| 9/24/2021 | Pending sale | $260,000$176/sqft |
Source: NYSAMLSs #S1366364 Report a problem | ||
| 9/19/2021 | Listed for sale | $260,000+46.1%$176/sqft |
Source: NYSAMLSs #S1366364 Report a problem | ||
| 7/31/2008 | Sold | $178,000+612%$120/sqft |
Source: Public Record Report a problem | ||
| 8/28/2001 | Sold | $25,000$17/sqft |
Source: Public Record Report a problem | ||
Public tax history
| Year | Property taxes | Tax assessment |
|---|---|---|
| 2025 | -- | $299,000 |
| 2024 | -- | $299,000 +17.3% |
| 2023 | -- | $255,000 |
| 2022 | -- | $255,000 +43.3% |
| 2021 | -- | $178,000 |
| 2020 | -- | $178,000 |
| 2019 | -- | $178,000 |
| 2018 | -- | $178,000 |
| 2017 | $7,655 | $178,000 |
| 2016 | -- | $178,000 |
| 2015 | -- | $178,000 |
| 2014 | -- | $178,000 |
| 2013 | -- | $178,000 |
| 2012 | -- | $178,000 |
| 2011 | -- | $178,000 |
| 2010 | -- | $178,000 |
| 2009 | -- | $178,000 +18.7% |
| 2008 | -- | $150,000 |
| 2007 | -- | $150,000 +9.5% |
| 2006 | -- | $137,000 |
| 2005 | -- | $137,000 |
| 2004 | -- | $137,000 |
| 2003 | -- | $137,000 +9.6% |
| 2002 | -- | $125,000 +303.2% |
| 2001 | -- | $31,000 |
Find assessor info on the county website
Monthly payment
Climate risks
Neighborhood: 13126
Nearby schools
Schools provided by the listing agent
- District: Oswego
Source: NYSAMLSs. This data may not be complete. We recommend contacting the local school district to confirm school assignments for this home.
Similar homes
- $329,9003 bd2 ba1.3k sqft10 Tupelo Dr, Oswego, NY 13126For Sale
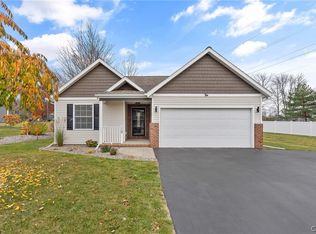
 MLS ID #S1726994, Brooke Wills, Listing by: Century 21 Galloway Realty. NYSAMLSs
- $289,0003 bd3 ba1.8k sqft73 Skyline Dr, Oswego, NY 13126For Sale By Owner
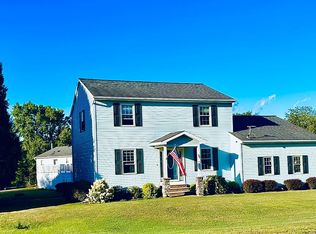
- $339,9003 bd3 ba1.6k sqft353 Furniss Station Rd, Oswego, NY 13126For Sale
 MLS ID #S1727513, Karen A Hammond, Listing by: Hunt Real Estate ERA. NYSAMLSs
- $289,0003 bd2 ba1.7k sqft129 Ellen St, Oswego, NY 13126For Sale
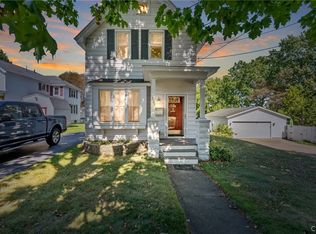 MLS ID #S1715065, Sarah Hoefer, Listing by: Century 21 Galloway Realty. NYSAMLSs
- $245,0003 bd2 ba1.3k sqft2547 County Route 7, Oswego, NY 13126For SaleMLS ID #S1725830, Janet Knopp, Listing by: Capital Region Preferred Prop. NYSAMLSs
- $269,9004 bd2 ba1.7k sqft149 Rikers Beach Rd, Oswego, NY 13126For SaleMLS ID #S1727730, Jessica Shepard, Listing by: Century 21 Leah's Signature. NYSAMLSs
- $365,0004 bd3 ba1.9k sqft34 Twin Orchard Dr, Oswego, NY 13126For SaleMLS ID #S1725873, Ed Fayette, Listing by: Century 21 Galloway Realty. NYSAMLSs
- $269,9005 bd2 ba1.5k sqft5 Draper St, Oswego, NY 13126For SaleMLS ID #S1726701, Jeffrey Tonkin, Listing by: Century 21 Galloway Realty. NYSAMLSs
- $180,0003 bd2 ba1.3k sqft305 W 8th St, Oswego, NY 13126For SaleMLS ID #S1728487, James Scanlon, Listing by: Berkshire Hathaway CNY Realty. NYSAMLSs
- $225,0003 bd2 ba1.4k sqft50 Ridgeway Sites Ave, Oswego, NY 13126For SaleMLS ID #S1727123, Sarah Hoefer, Listing by: Century 21 Galloway Realty. NYSAMLSs
- $325,0003 bd3 ba1.4k sqft10 John Paul Ii Dr E #B, Oswego, NY 13126New ConstructionMLS ID #S1713374, Anthony Paone, Listing by: RE/MAX ONE. NYSAMLSs
- $325,0003 bd3 ba1.6k sqft2 Lazarek Dr, Oswego, NY 13126New ConstructionMLS ID #S1712975, Anthony Paone, Listing by: RE/MAX ONE. NYSAMLSs
- $259,9003 bd2 ba1.5k sqft875 County Route 1, Oswego, NY 13126For SaleMLS ID #S1721123, Brooke Wills, Listing by: Century 21 Galloway Realty. NYSAMLSs
- $249,9004 bd2 ba1.8k sqft7286 State Route 104, Oswego, NY 13126For SaleMLS ID #S1713908, Ed Fayette, Listing by: Century 21 Galloway Realty. NYSAMLSs
- $269,9003 bd2 ba2k sqft295 Stoney Robby Rd, Oswego, NY 13126For SaleMLS ID #S1709041, Jennifer Brune, Listing by: Hunt Real Estate ERA. NYSAMLSs
- $241,5003 bd1 ba1.2k sqft19 Miner Rd, Oswego, NY 13126For SaleMLS ID #S1723482, Mikayla Mule, Listing by: eXp Realty. NYSAMLSs
- $239,9003 bd2 ba1.6k sqft311-315 County Route 29, Oswego, NY 13126For SaleMLS ID #S1708263, Jeffrey Tonkin, Listing by: Century 21 Galloway Realty. NYSAMLSs
- $325,0003 bd3 ba1.4k sqft14 N John Paul Ii Dr N #B, Oswego, NY 13126New ConstructionMLS ID #S1713356, Anthony Paone, Listing by: RE/MAX ONE. NYSAMLSs
- $325,0003 bd3 ba1.4k sqft16 N John Paul Ii Dr N #A, Oswego, NY 13126New ConstructionMLS ID #S1713354, Anthony Paone, Listing by: RE/MAX ONE. NYSAMLSs
