Wyoming style meets quiet elegance in this fantastic home at the base of the Big Horn
mountains. Situated on 10.73 acres, this property sits along US Hwy 16 at the very gateway to it all.
Hunting, fishing, skiing, snowmobiling; every outdoor activity imaginable awaits you within
minutes!
When you arrive back home, settle in and enjoy 3 or 4 bedrooms, 2 1/2 baths, and all the comforts
you need! A custom chef's kitchen overlooks the open -concept main floor, with beautiful
cabinetry, granite countertops, walk-in pantry and tile floors. The great room offers an amazing
floor-to-ceiling stone fireplace and built-in entertainment wall, hardwood floors, and a roomy dining
area for family meals. This main level holds everything you need for daily living, including the
Master bedroom and bath, guest powder room, and fantastic mud/laundry room. You will love the
views to die for from every window, and a gorgeous wrap around deck to enjoy those sun-kissed
summer days taking in the beauty around you. For the entertainer in you, the walk-out basement
level of the home offers two guests rooms, a full bathroom, a seating area around the second
fireplace, a space for tv watching, and a wet bar to complete the package! The 4th bedroom
(currently used as the downstairs office/music room) is tucked away behind custom glass doors
and offers room for flexibility. The bright and airy loft space can be imagined for your second home
office, craft room, gaming space.. the options are many!
On the grounds outdoors, you will find plenty of spaces to enjoy! A plumbed-in gas firepit will take
away the chill of the crisp evenings, while you chat on a beautiful stamped-concrete patio area. The
tranquil water feature nearby is also sure to please. Swing your cares away on the covered lower-level patio and enjoy the beautifully done landscaping. Parking galore with a 2-stall heated and cooled attached garage, and an oversized, detached, 2-car shop. Enjoy the vast amount of storage,
the custom murals, and the space for your every project. This property is a gem, and a must see!!
Please check the Documents tab for a complete list of upgrades and maintenance items recently
done. All measurements are approximate.
Sold
Price Unknown
1 Deer Haven Dr, Buffalo, WY 82834
4beds
3baths
3,716sqft
Stick Built, Residential
Built in 2005
10.73 Acres Lot
$1,235,800 Zestimate®
$--/sqft
$3,309 Estimated rent
Home value
$1,235,800
$1.15M - $1.32M
$3,309/mo
Zestimate® history
Owner options
List your home for rent
$3,309/mo
Rent Zestimate®
Find your next renter with Zillow Rental Manager. Plus, with online applications, you can quickly screen prospective tenants – for free.
$3,309/mo
Rent Zestimate®
Refinance and save
$100/mo
Est. payment
Refinancing to a lower rate could help reduce your monthly payments and save thousands over the life of the loan.
$100/mo
Est. payment
Explore your selling options
Work with a Zillow partner agent
Leverage their expertise and Zillow's premium Showcase listings to get your home seen by more buyers.
Get startedList with your own agent
Get your home in front of millions of buyers by listing it on Zillow.
Learn how to do itSell it yourself
Take full control of how buyers see your home on Zillow by listing For Sale by Owner (FSBO).
List your homeWhat's special
Zillow last checked:
Listing updated:
Listed by:
Pinnacle Home and Land Group 307-752-6997,
ERA Carroll Realty, Co., Inc.
Bought with:
Pinnacle Home and Land Group
ERA Carroll Realty, Co., Inc.
Source: Sheridan County BOR,MLS#: 24-383
Facts & features
Interior
Bedrooms & bathrooms
- Bedrooms: 4
- Bathrooms: 3
Primary bedroom
- Level: Main
Bedroom 2
- Level: Basement
Bedroom 3
- Level: Basement
Bedroom 4
- Description: Currently being used as office/music room
- Level: Basement
Primary bathroom
- Description: Full bath
- Level: Main
Half bathroom
- Level: Main
Full bathroom
- Level: Basement
Bonus room
- Description: Used as office, loft open to the main floor
- Level: Upper
Dining room
- Level: Main
Family room
- Level: Basement
Kitchen
- Level: Main
Laundry
- Level: Main
Living room
- Level: Main
Heating
- Propane Forced Air, Propane
Cooling
- Central Air
Features
- Mudroom, Loft, Ceiling Fan(s), Pantry, Walk-In Closet(s), Wet Bar
- Flooring: Hardwood
- Basement: Full
- Has fireplace: Yes
- Fireplace features: # of Fireplaces, Gas
Interior area
- Total structure area: 3,716
- Total interior livable area: 3,716 sqft
- Finished area above ground: 324
Property
Parking
- Total spaces: 4
- Parking features: Concrete
- Garage spaces: 4
Features
- Patio & porch: Covered Patio, Deck, Patio
- Exterior features: Sprinkler, Auto Lawn Sprinkler, BlackTop
- Fencing: Partial
- Has view: Yes
- View description: Mountain(s)
Lot
- Size: 10.73 Acres
Details
- Additional structures: Shop
- Parcel number: R0002178
Construction
Type & style
- Home type: SingleFamily
- Architectural style: Ranch
- Property subtype: Stick Built, Residential
Materials
- Log
Condition
- Year built: 2005
Utilities & green energy
- Sewer: Septic Tank
- Water: Well
- Utilities for property: Cable Available, Phone Available
Community & HOA
Community
- Subdivision: Elk Ridge
HOA
- Has HOA: Yes
- HOA fee: $100 annually
Location
- Region: Buffalo
Financial & listing details
- Tax assessed value: $758,315
- Annual tax amount: $5,618
- Date on market: 4/23/2024
- Inclusions: Microwave/oven/dishwasher/cooktop/hood, office desk/downstairs mini-fridge/porch swing/propane tank
- Exclusions: Kitchen refrigerator, washer, dryer, garage mini-fridge
- Electric utility on property: Yes
Price history
| Date | Event | Price |
|---|---|---|
| 7/31/2024 | Sold | -- |
Source:  Sheridan County BOR #24-383 Report a problem Sheridan County BOR #24-383 Report a problem | ||
| 4/23/2024 | Listed for sale | $1,190,000+28.6%$320/sqft |
Source: Sheridan County BOR #24-383 Report a problem | ||
| 11/30/2020 | Sold | -- |
Source: Sheridan County BOR #20-1134 Report a problem | ||
| 8/27/2020 | Pending sale | $925,000$249/sqft |
Source: 307 Real Estate #20204303 Report a problem | ||
| 8/5/2020 | Listed for sale | $925,000$249/sqft |
Source: 307 Real Estate #20204303 Report a problem | ||
Public tax history
| Year | Property taxes | Tax assessment |
|---|---|---|
| 2025 | $4,929 -15.1% | $72,040 -14.3% |
| 2024 | $5,803 +3.3% | $84,102 +3.1% |
| 2023 | $5,618 +8.8% | $81,582 +9.3% |
| 2022 | $5,166 +0.6% | $74,660 +2.5% |
| 2021 | $5,135 +41.4% | $72,833 +36% |
| 2020 | $3,630 -1.9% | $53,553 +0.6% |
| 2019 | $3,699 +20.1% | $53,224 -2.4% |
| 2018 | $3,080 | $54,529 +1% |
| 2017 | -- | $53,976 |
| 2016 | $3,080 | -- |
| 2015 | $3,080 | -- |
| 2014 | $3,080 | -- |
| 2013 | -- | -- |
| 2012 | -- | -- |
| 2011 | -- | -- |
| 2010 | -- | -- |
Find assessor info on the county website
Neighborhood: 82834
Nearby homes
- $685,6003 bd2 ba2k sqft8819 Us Highway 16 W, Buffalo, WY 82834Off Market
- $617,2006 bd3 ba3.9k sqft3 Deer Haven Dr, Buffalo, WY 82834Off Market
- $269,0005 Acres72 Old Antlers Way, Buffalo, WY 82834Lot/Land

- $845,2003 bd2 ba2.3k sqft55 Old Antlers Way, Buffalo, WY 82834Off Market
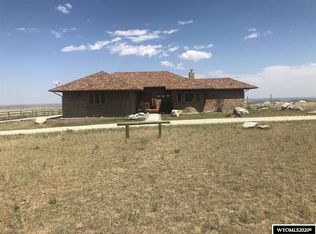
- $1,079,5004 bd3 ba3.4k sqft8821 Us Highway 16 W, Buffalo, WY 82834Off Market
- $182,514-- bd-- ba-- sqft76 Old Antlers Way, Buffalo, WY 82834Off Market
- $668,3003 bd3 ba1.3k sqft11 Deer Haven Dr, Buffalo, WY 82834Off Market
- $--5.04 Acres15 Elk Rdg, Buffalo, WY 82834Sold
Nearby schools
GreatSchools rating
- NAMeadowlark Elementary SchoolGrades: PK-2Distance: 3.7 mi
- 7/10Clear Creek Middle SchoolGrades: 6-8Distance: 3.7 mi
- 7/10Buffalo High SchoolGrades: 9-12Distance: 4.3 mi
- Wyoming
- Johnson County
- Buffalo
- 82834
- 1 Deer Haven Dr
Nearby cities
Nearby zip codes
Other Buffalo Topics
