Skip main navigation
Sold for $275,000
  • $275,000

    1 Deer Run Ln, Holiday Island, AR 72631

    2beds
    1,296sqft
    Single Family Residence
    Built in 2021
    0.36 Acres Lot
    $282,000 Zestimate®
    $212/sqft
    $2,159 Estimated rent

    Home value

    $282,000

    Estimated sales range

    Not available

    $2,159/mo

    Zestimate® history
    Loading
    Loading...

    Owner options

    List your home for rent

    $2,159/mo

    Rent Zestimate®

    Find your next renter with Zillow Rental Manager. Plus, with online applications, you can quickly screen prospective tenants – for free.

    Learn more

    $2,159/mo

    Rent Zestimate®

    Refinance and save

    $2,140/mo

    Est. payment

    Refinancing to a lower rate could help reduce your monthly payments and save thousands over the life of the loan.

    See today's rates

    $2,140/mo

    Est. payment

    Explore your selling options

    Work with a Zillow partner agent

    Leverage their expertise and Zillow's premium Showcase listings to get your home seen by more buyers.

    Get started

    List with your own agent

    Get your home in front of millions of buyers by listing it on Zillow.

    Learn how to do it

    Sell it yourself

    Take full control of how buyers see your home on Zillow by listing For Sale by Owner (FSBO).

    List your home

    What's special

    Split floor planSoaking sinkLarge picture windowsBuilt insTrayed ceilingsBuilt-in entertainment centerOversized island
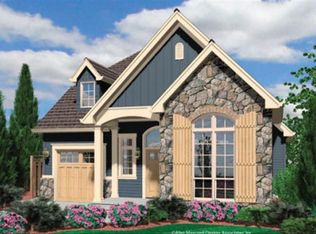
    This adorable single level custom built home, offers a two bed two bath split floor plan and is just a mile to the rec center with pickleball, tennis, swimming pool and 9 hole golf course. Large picture windows bring in lots of natural light and the LVT cedar plank is the perfect complement to bright white trim and brushed nickel hardware. The spacious living room has trayed ceilings, canned lighting and built ins. Kitchen offers an oversized island which includes the dishwasher, SS sink and extended counter-high bar to give extra seating outside the spacious dining area. Even better? Soft close cabinets and drawers. Utility room is equipped with a soaking sink and linen closet/pantry. Owners suite is oh so large and the trayed ceilings in this room give it a larger than life feel. Ensuite is a real spa feel with the 6x3 walk-in shower, double vanity with vessel sinks and space to move. Large built-in entertainment center with large theater style television included! Previous termination due to buyer financing.

    Zillow last checked:

    Listing updated:

    Listed by:

    Kristine Sherry 479-253-1618,

    Holiday Island Realty

    Bought with:

    Karen Kinsel, EB00001603

    Century 21 Woodland Real Estate Beaver Lake

    Source: ArkansasOne MLS,MLS#: 1298254MLS LogoOriginating MLS: Northwest Arkansas Board of REALTORS MLS

    Facts & features

    Interior

    Bedrooms & bathrooms
    • Bedrooms: 2
    • Bathrooms: 2
    • Full bathrooms: 2
    Heating
    • Central, Electric, Heat Pump
    Cooling
    • Central Air, Electric
    Appliances
    • Included: Dryer, Dishwasher, Electric Range, Electric Water Heater, Disposal, Microwave Hood Fan, Microwave, Refrigerator, Smooth Cooktop, Self Cleaning Oven, Washer, Plumbed For Ice Maker
    • Laundry: Washer Hookup, Dryer Hookup
    Features
    • Attic, Built-in Features, Ceiling Fan(s), Eat-in Kitchen, Granite Counters, Pantry, Split Bedrooms, Storage, Walk-In Closet(s), Window Treatments
    • Flooring: Carpet, Luxury Vinyl Plank
    • Windows: Double Pane Windows, ENERGY STAR Qualified Windows, Blinds
    • Basement: Crawl Space
    • Number of fireplaces: 1
    • Fireplace features: Electric, Living Room
    Interior area
    • Total structure area: 1,296
    • Total interior livable area: 1,296 sqft

    Property

    Parking
    • Total spaces: 1
    • Parking features: Attached, Garage, Garage Door Opener
    • Has attached garage: Yes
    • Covered spaces: 1
    Features
    • Levels: One
    • Stories: 1
    • Patio & porch: Covered, Deck, Patio, Porch
    • Exterior features: Concrete Driveway
    • Pool features: Pool, Community
    • Fencing: None
    • Has view: Yes
    • Body of water: Table Rock Lake
    Lot
    • Size: 0.36 Acres
    • Features: Cleared, City Lot, Landscaped, None, Sloped, Views, Wooded
    Details
    • Additional structures: None
    • Parcel number: 32004724000
    • Special conditions: None

    Construction

    Type & style
    • Home type: SingleFamily
    • Architectural style: Traditional
    • Property subtype: Single Family Residence
    Materials
    • Vinyl Siding
    • Foundation: Crawlspace
    • Roof: Asphalt,Shingle
    Condition
    • New construction: No
    • Year built: 2021

    Utilities & green energy

    • Sewer: Public Sewer
    • Water: Public
    • Utilities for property: Cable Available, Electricity Available, Sewer Available, Water Available

    Community & HOA

    Community
    • Features: Clubhouse, Dock, Golf, Playground, Park, Recreation Area, Tennis Court(s), Trails/Paths, Lake, Pool
    • Security: Smoke Detector(s)
    • Subdivision: Unit 115 Holiday Island
    HOA
    • Has HOA: Yes
    • Services included: See Agent
    • HOA fee: $856 annually
    • HOA name: Hisid
    • HOA phone: 479-253-9700
    Location
    • Region: Holiday Island

    Financial & listing details

    • Price per square foot: $212/sqft
    • Tax assessed value: $233,500
    • Annual tax amount: $1,480
    • Date on market: 2/8/2025
    • Cumulative days on market: 90 days
    • Road surface type: Paved

    Price history

    DateEventPrice
    6/11/2025Sold$275,000$212/sqft
    Source: ArkansasOne MLS #1298254 Report a problem
    2/9/2025Listed for sale$275,000+53.4%$212/sqft
    Source: ArkansasOne MLS #1298254 Report a problem
    3/24/2021Sold$179,316+7072.6%$138/sqft
    Source: ArkansasOne MLS #1148387 Report a problem
    11/13/2017Sold$2,500-79.2%$2/sqft
    Source: Public Record Report a problem
    12/11/2006Sold$12,000+140%$9/sqft
    Source: Public Record Report a problem
    10/16/2001Sold$5,000$4/sqft
    Source: Public Record Report a problem

    Public tax history

    YearProperty taxesTax assessment
    2025$1,452 +3.3%$39,610
    2024$1,405 -5.1%$39,610
    2023$1,480 -3.3%$39,610
    2022$1,530 +694.8%$39,610 +890.3%
    2021$193 $4,000
    2020$193 $4,000
    2019$193 $4,000
    2018$193 -0.2%$4,000
    2017$193 $4,000
    2016$193 +0.2%$4,000
    2015$193 -0.2%$4,000
    2014$193 +0.2%$4,000
    2013$193 -20%$4,000 -20%
    2012$241 $5,000
    2011$241 $5,000
    2010$241 +4.3%$5,000
    2009$231 $5,000
    2008$231 $5,000
    Find assessor info on the county website

    Neighborhood: 72631

    Nearby schools

    GreatSchools rating
    Schools provided by the listing agent
    • District: Eureka Springs

    Source: ArkansasOne MLS. This data may not be complete. We recommend contacting the local school district to confirm school assignments for this home.

    Get pre-qualified for a loan
    At Zillow Home Loans, we can pre-qualify you in as little as 5 minutes with no impact to your credit score.

    An equal housing lender. NMLS #10287.

    Sell for more on Zillow
    Get a Zillow Showcase℠ listing at no additional cost and you could sell for .
    $282,000
    2% more
    +$5,640
    With Zillow Showcase(estimated)
    $287,640