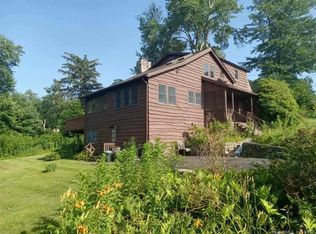
Why not live like you're on vacation every day? This 3-bedroom home is located in the gated, lakefront community of Candlewood Isle on Candlewood Lake-Connecticut's largest lake. Whether you're seeking a full-time residence, weekend escape, or seasonal retreat, this property offers the perfect year-round setting. The home features water views, hardwood floors beneath most carpeting, invisible fence and a beautiful stone fireplace that adds warmth and character. Conveniently located approximately 60 miles from New York City. Enjoy access to Candlewood Isle's private amenities, including beaches, boating, tennis courts, (walking distance) a clubhouse, playground, and basketball court. Outdoor enthusiasts will appreciate the close proximity to Thunder Ridge Ski Area, nearby hiking trails, breweries, wineries, shopping, restaurants, medical facilities, schools including West Conn. Commuters benefit from easy access to Metro-North via the Brewster/Southeast station with direct service to Grand Central Terminal, as well as convenient routes to I-84 and I-684 for travel to Stamford, Westchester, and NYC. New Fairfield offers lower property taxes compared to neighboring New York, along with a welcoming small-town atmosphere and year-round community events. Experience life at Candlewood Isle-where every day feels like a getaway. Additional pictures will be on in a few days. Multiple offers received highest and best by Tuesday 5pm.
Sold for $676,000
$676,000
1 Deer Run, New Fairfield, CT 06812
3beds
1,652sqft
Single Family Residence
Built in 1930
0.25 Acres Lot
$667,100 Zestimate®
$409/sqft
$3,512 Estimated rent
Home value
$667,100
$634,000 - $700,000
$3,512/mo
Zestimate® history
Owner options
List your home for rent
$3,512/mo
Rent Zestimate®
Find your next renter with Zillow Rental Manager. Plus, with online applications, you can quickly screen prospective tenants – for free.
$3,512/mo
Rent Zestimate®
Refinance and save
$3,810/mo
Est. payment
Refinancing to a lower rate could help reduce your monthly payments and save thousands over the life of the loan.
$3,810/mo
Est. payment
Explore your selling options
Work with a Zillow partner agent
Leverage their expertise and Zillow's premium Showcase listings to get your home seen by more buyers.
Get startedList with your own agent
Get your home in front of millions of buyers by listing it on Zillow.
Learn how to do itSell it yourself
Take full control of how buyers see your home on Zillow by listing For Sale by Owner (FSBO).
List your homeWhat's special
Zillow last checked:
Listing updated:
Listed by:
Liz Pepin (203)470-4225,
Luks Realty 203-746-0535
Bought with:
Unrepresented Buyer/Tenant
Unrepresented Buyer
Source: Smart MLS,MLS#: 24171617
Facts & features
Interior
Bedrooms & bathrooms
- Bedrooms: 3
- Bathrooms: 2
- Full bathrooms: 1
- 1/2 bathrooms: 1
Rooms
- Room types: Laundry
Primary bedroom
- Features: Ceiling Fan(s), Hardwood Floor
- Level: Main
- Area: 238 Square Feet
- Dimensions: 14 x 17
Bedroom
- Features: Wall/Wall Carpet, Hardwood Floor
- Level: Upper
- Area: 135 Square Feet
- Dimensions: 9 x 15
Bedroom
- Features: Wall/Wall Carpet, Hardwood Floor
- Level: Upper
- Area: 182 Square Feet
- Dimensions: 14 x 13
Kitchen
- Features: Ceiling Fan(s)
- Level: Main
- Area: 117 Square Feet
- Dimensions: 9 x 13
Living room
- Features: Skylight, Balcony/Deck, Gas Log Fireplace, Sliders, Wall/Wall Carpet, Hardwood Floor
- Level: Main
- Area: 528 Square Feet
- Dimensions: 22 x 24
Heating
- Forced Air, Oil, Propane
Cooling
- Ceiling Fan(s), Ductless, Wall Unit(s)
Appliances
- Included: Oven/Range, Microwave, Refrigerator, Washer, Dryer, Water Heater
Features
- Open Floorplan
- Basement: Full,Storage Space,Walk-Out Access
- Attic: None
- Number of fireplaces: 1
Interior area
- Total structure area: 1,652
- Total interior livable area: 1,652 sqft
- Finished area above ground: 1,652
Property
Features
- Patio & porch: Deck
- Exterior features: Rain Gutters, Lighting
- Fencing: Electric
- Has view: Yes
- View description: Water
- Has water view: Yes
- Water view: Water
- Waterfront features: Walk to Water, Dock or Mooring, Water Community
Lot
- Size: 0.25 Acres
- Features: Few Trees, Cleared
Details
- Parcel number: 221265
- Zoning: 1
- Other equipment: Generator
Construction
Type & style
- Home type: SingleFamily
- Architectural style: Cape Cod
- Property subtype: Single Family Residence
Materials
- Stone, Wood Siding
- Foundation: Concrete Perimeter
- Roof: Asphalt
Condition
- New construction: No
- Year built: 1930
Utilities & green energy
- Sewer: Septic Tank
- Water: Well
Community & HOA
Community
- Features: Gated, Basketball Court, Golf, Lake, Library, Medical Facilities, Playground, Shopping/Mall, Tennis Court(s)
- Subdivision: Candlewood Isle
HOA
- Has HOA: Yes
- Amenities included: Basketball Court, Clubhouse, Playground, Security, Tennis Court(s), Lake/Beach Access
- Services included: Security, Road Maintenance
Location
- Region: New Fairfield
Financial & listing details
- Price per square foot: $409/sqft
- Tax assessed value: $344,600
- Annual tax amount: $9,073
- Date on market: 5/4/2026
Price history
| Date | Event | Price |
|---|---|---|
| 7/17/2026 | Sold | $676,000+0.1%$409/sqft |
Source:  Smart MLS #24171617 Report a problem Smart MLS #24171617 Report a problem | ||
| 6/25/2026 | Pending sale | $675,000$409/sqft |
Source: Smart MLS #24171617 Report a problem | ||
| 5/7/2026 | Listed for sale | $675,000$409/sqft |
Source: Smart MLS #24171617 Report a problem | ||
Public tax history
| Year | Property taxes | Tax assessment |
|---|---|---|
| 2025 | $9,073 +12.3% | $344,600 +55.8% |
| 2024 | $8,078 +4.6% | $221,200 |
| 2023 | $7,720 +7.5% | $221,200 |
| 2022 | $7,182 +3.1% | $221,200 |
| 2021 | $6,966 +3% | $221,200 |
| 2020 | $6,764 +0.7% | $221,200 +1.8% |
| 2019 | $6,715 +1.1% | $217,300 |
| 2018 | $6,645 +2.5% | $217,300 |
| 2017 | $6,480 +4.5% | $217,300 |
| 2015 | $6,200 +6.5% | $217,300 -2.6% |
| 2014 | $5,821 +1.7% | $223,200 |
| 2013 | $5,723 +4% | $223,200 |
| 2012 | $5,504 +3.4% | $223,200 +0.4% |
| 2011 | $5,324 +2.9% | $222,300 |
| 2010 | $5,175 -16.1% | $222,300 -25.8% |
| 2009 | $6,171 -0.1% | $299,400 |
| 2008 | $6,180 +3.4% | $299,400 |
| 2007 | $5,976 +4.7% | $299,400 |
| 2006 | $5,710 +38.4% | $299,400 +108.6% |
| 2004 | $4,127 +2% | $143,550 -2% |
| 2003 | $4,045 +8.5% | $146,550 |
| 2001 | $3,727 -14.8% | $146,550 -3.1% |
| 2000 | $4,375 +9.8% | $151,210 |
| 1999 | $3,986 | $151,210 |
Find assessor info on the county website
Neighborhood: Candlewood Isle
Nearby homes
- $890,6003 bd3 ba1.6k sqft3 Deer Run, New Fairfield, CT 06812Off Market
- $642,1004 bd4 ba1.8k sqft7 Sunset Trl, New Fairfield, CT 06812Sold
- $769,5004 bd3 ba1.9k sqft9 Sunset Trl, New Fairfield, CT 06812Off Market
- $943,6003 bd1 ba1.2k sqft62 Lake Dr N, New Fairfield, CT 06812Off Market
- $494,8003 bd1 ba1.1k sqft60 Lake Dr N, New Fairfield, CT 06812Off Market
- $577,8003 bd2 ba1.1k sqft4 Deer Run, New Fairfield, CT 06812Off Market
- $649,1003 bd2 ba912 sqft5 Deer Run, New Fairfield, CT 06812Off Market
- $973,4003 bd2 ba1.7k sqft14 Sunset Trl, New Fairfield, CT 06812Off Market
Nearby schools
GreatSchools rating
- 7/10New Fairfield Elementary SchoolGrades: PK-5Distance: 2.9 mi
- 8/10New Fairfield Middle SchoolGrades: 6-8Distance: 3.3 mi
- 8/10New Fairfield High SchoolGrades: 9-12Distance: 3.4 mi
Schools provided by the listing agent
- Elementary: Consolidated
Source: Smart MLS. This data may not be complete. We recommend contacting the local school district to confirm school assignments for this home.
Sell for more on Zillow
Get a Zillow Showcase℠ listing at no additional cost and you could sell for .
$667,100
2% more
+$13,342
With Zillow Showcase(estimated)
$680,442
Sell for more on Zillow
Get a Zillow Showcase℠ listing at no additional cost and you could sell for .
$667,100
2% more
+$13,342
With Zillow Showcase(estimated)
$680,442
