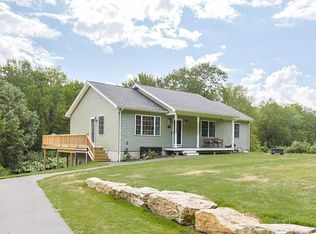
Situated on a quiet street on over an acre of land, this spacious 4-bedroom, 2.5-bath Colonial with a 2-car garage offers the perfect combination of comfort, space, and functionality. The expansive kitchen features granite countertops, a center island, and ample cabinet and counter space, making it ideal for everyday living and entertaining. A flexible first-floor layout includes a living room, dining room, and a large family room with a fireplace and wood stove insert. Beautiful hardwood flooring runs throughout most of the main level, which also includes a convenient half bath with first-floor laundry. Upstairs, the generous primary suite offers a walk-in closet and private full bath, while three additional bedrooms and another full bathroom provide plenty of space for family or guests. The partially finished basement adds valuable bonus living space, perfect for a recreation room, home office, or gym. Outside, relax on the covered wood deck overlooking the flat backyard and garden area. Don't miss this fantastic opportunity—schedule your showing today!
For sale
Price cut: $20K (8/25)
$560,000
1 Deer Run Rd, Spencer, MA 01562
4beds
1,872sqft
Single Family Residence
Built in 2004
1.04 Acres Lot
$556,400 Zestimate®
$299/sqft
$-- HOA
What's special
Dining roomFlexible first-floor layoutGranite countertopsCenter islandExpansive kitchen
- 47 days
- 809
- 43
Zillow last checked:
Listing updated:
Listed by:
Joseph Paoletti 978-424-1191,
Keller Williams Realty North Central 978-840-9000
Source: MLS PIN,MLS#: 73554244
Facts & features
Interior
Bedrooms & bathrooms
- Bedrooms: 4
- Bathrooms: 3
- Full bathrooms: 2
- 1/2 bathrooms: 1
Primary bedroom
- Features: Bathroom - Full, Ceiling Fan(s), Walk-In Closet(s), Flooring - Laminate
- Level: Second
Bedroom 2
- Features: Closet, Flooring - Wall to Wall Carpet
- Level: Second
Bedroom 3
- Features: Closet, Flooring - Wall to Wall Carpet
- Level: Second
Bedroom 4
- Features: Closet, Flooring - Wall to Wall Carpet
- Level: Second
Primary bathroom
- Features: Yes
Bathroom 1
- Features: Bathroom - Half, Flooring - Vinyl, Dryer Hookup - Electric, Washer Hookup
- Level: First
Bathroom 2
- Features: Bathroom - Full, Closet - Linen, Flooring - Stone/Ceramic Tile
- Level: Second
Bathroom 3
- Features: Bathroom - Full, Flooring - Vinyl
- Level: Second
Dining room
- Features: Flooring - Hardwood
- Level: First
Family room
- Features: Wood / Coal / Pellet Stove, Flooring - Hardwood
- Level: First
Kitchen
- Features: Flooring - Hardwood, Dining Area, Countertops - Stone/Granite/Solid, Kitchen Island, Deck - Exterior, Exterior Access
- Level: First
Living room
- Features: Flooring - Wall to Wall Carpet
- Level: First
Heating
- Baseboard, Electric Baseboard, Oil, Wood Stove
Cooling
- Wall Unit(s), None
Appliances
- Included: Water Heater, Range, Dishwasher, Microwave, Refrigerator, Washer, Dryer
- Laundry: Electric Dryer Hookup, Washer Hookup
Features
- Closet, Entrance Foyer, Bonus Room
- Flooring: Vinyl, Carpet, Laminate, Hardwood, Flooring - Hardwood, Flooring - Wall to Wall Carpet
- Doors: Insulated Doors
- Windows: Insulated Windows
- Basement: Full,Partially Finished,Bulkhead,Concrete
- Number of fireplaces: 1
- Fireplace features: Family Room
Interior area
- Total structure area: 1,872
- Total interior livable area: 1,872 sqft
- Finished area above ground: 1,872
- Finished area below ground: 330
Video & virtual tour
Property
Parking
- Total spaces: 6
- Parking features: Attached, Garage Door Opener, Paved Drive, Off Street, Paved
- Attached garage spaces: 2
- Uncovered spaces: 4
Accessibility
- Accessibility features: No
Features
- Patio & porch: Deck - Wood, Covered
- Exterior features: Deck - Wood, Covered Patio/Deck, Rain Gutters, Storage, Garden
Lot
- Size: 1.04 Acres
- Features: Gentle Sloping, Level
Details
- Parcel number: M:0R41 B:0012 L:0000,4468922
- Zoning: RR
Construction
Type & style
- Home type: SingleFamily
- Architectural style: Colonial
- Property subtype: Single Family Residence
Materials
- Frame
- Foundation: Concrete Perimeter
- Roof: Shingle
Condition
- Year built: 2004
Utilities & green energy
- Electric: Circuit Breakers, 200+ Amp Service
- Sewer: Private Sewer
- Water: Private
- Utilities for property: for Electric Range, for Electric Dryer, Washer Hookup
Community & HOA
Community
- Features: Shopping, Park, Walk/Jog Trails, Stable(s), Golf, Medical Facility, Laundromat, Bike Path, Conservation Area, Highway Access, House of Worship, Public School
HOA
- Has HOA: No
Location
- Region: Spencer
Financial & listing details
- Price per square foot: $299/sqft
- Tax assessed value: $477,600
- Annual tax amount: $5,244
- Date on market: 7/29/2026
- Road surface type: Paved
Estimated market value
$556,400
$529,000 - $584,000
$3,521/mo
Price history
| Date | Event | Price |
|---|---|---|
| 8/25/2026 | Price change | $560,000-3.4%$299/sqft |
Source: MLS PIN #73554244 Report a problem | ||
| 7/29/2026 | Listed for sale | $580,000+93.1%$310/sqft |
Source: MLS PIN #73554244 Report a problem | ||
| 9/29/2004 | Sold | $300,400$160/sqft |
Source: Public Record Report a problem | ||
Public tax history
| Year | Property taxes | Tax assessment |
|---|---|---|
| 2025 | $5,325 +2.7% | $453,600 +0.1% |
| 2024 | $5,185 +6.6% | $453,200 +12.4% |
| 2023 | $4,864 +4.3% | $403,300 +13.8% |
| 2022 | $4,664 +3.6% | $354,400 +10.5% |
| 2021 | $4,504 +8.1% | $320,800 +8.7% |
| 2020 | $4,167 +5.8% | $295,100 +3.8% |
| 2019 | $3,939 +6.5% | $284,200 +3.1% |
| 2018 | $3,700 -0.1% | $275,700 +4.1% |
| 2017 | $3,703 +1.2% | $264,900 +3.4% |
| 2016 | $3,660 +2.8% | $256,100 -1.7% |
| 2015 | $3,561 +3.9% | $260,500 |
| 2014 | $3,426 +0.7% | $260,500 -2.2% |
| 2013 | $3,401 +3.6% | $266,300 -0.4% |
| 2012 | $3,282 +4.9% | $267,300 -5.4% |
| 2011 | $3,129 +13.5% | $282,700 +0.6% |
| 2010 | $2,758 +0.2% | $280,900 -10.7% |
| 2009 | $2,752 +8.1% | $314,500 -2.1% |
| 2008 | $2,545 +6.2% | $321,400 +3.7% |
| 2007 | $2,396 -0.8% | $310,000 +9% |
| 2006 | $2,415 +6.3% | $284,400 +8.9% |
| 2005 | $2,272 +295.1% | $261,100 +281.2% |
| 2004 | $575 | $68,500 |
Find assessor info on the county website
Monthly payment
Est. payment
Payment breakdown
Explore the cost of this home by adjusting the details. Changes won't be saved.Climate risks
Neighborhood: 01562
Nearby schools
Schools provided by the listing agent
- Elementary: Wire Village School
- Middle: Knox Trail Middle School
- High: David Prouty High School
Source: MLS PIN. This data may not be complete. We recommend contacting the local school district to confirm school assignments for this home.
Similar homes
- $640,0002 bd3 ba1.6k sqft23 Sherwood Dr, Spencer, MA 01562For Sale
 MLS ID #73561629, Tracy Barton, Priority Realty. MLS PIN
 - $599,9004 bd3 ba2.3k sqft30 Town Farm Rd, North Brookfield, MA 01535For Sale
 MLS ID #73552570, Michelle Terry Team, eXp Realty LLC. MLS PIN
 - $575,0004 bd2 ba1.7k sqft29 Carroll St, Auburn, MA 01501For Sale
 MLS ID #73574176, Marcia Velis, Five Stars Realty LLC. MLS PIN
 - $524,9004 bd2 ba1.9k sqft46 Prospect St, Rutland, MA 01543For Sale
 MLS ID #73549923, Patty Downing, Berkshire Hathaway HomeServices Commonwealth Real Estate. MLS PIN
