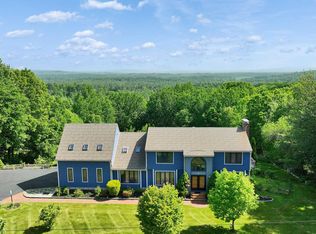
Crafted for a life of understated luxury, this meticulously maintained four-bedroom, three-bath residence presents an architectural study in both light and space. A grand entry introduces the home's striking aesthetic, defined by soaring ceilings, an open-concept layout, and massive windows that bathe the interior in natural light. The chef-inspired kitchen provides an elegant backdrop for intimate gatherings or grand-scale entertaining. Above the four-car garage, a substantial finished room awaits, offering a canvas for countless possibilities from an executive office to a private studio. Additional appointments elevate the estate to a class of its own, including a full basement, an integrated irrigation system, a whole-house generator for uninterrupted comfort, and an invisible pet containment system. Situated on a beautiful, just-under-two-acre corner parcel, the property creates a sense of private, rural seclusion while remaining just a short, ten-minute drive from the heart of downtown Concord. A winding, expansive driveway completes this exceptional offering, providing a graceful entrance to a true retreat. Assisted showings required. On Public Water!
Pending
Listed by: Marston & Company LLC • Bethany H Marston
Price cut: $26K (6/14)
$969,000
1 Deer Track Lane, Concord, NH 03301
4beds
4,117sqft
Single Family Residence
Built in 1997
1.85 Acres Lot
$-- Zestimate®
$235/sqft
$-- HOA
What's special
- 90 days |
- 949 |
- 28 |
Zillow last checked:
Listing updated:
Listed by:
Bethany H Marston,
Marston & Company LLC 603-219-5347
Source: PrimeMLS,MLS#: 5082341
Facts & features
Interior
Bedrooms & bathrooms
- Bedrooms: 4
- Bathrooms: 3
- Full bathrooms: 3
Heating
- Forced Air
Cooling
- Central Air
Appliances
- Included: Gas Cooktop, Dishwasher, Wall Oven, Refrigerator
- Laundry: 1st Floor Laundry
Features
- Primary BR w/ BA, Soaking Tub, Walk-In Closet(s), Wet Bar
- Flooring: Carpet, Hardwood, Tile
- Basement: Concrete,Unfinished,Interior Entry
- Attic: Pull Down Stairs
- Number of fireplaces: 1
- Fireplace features: Wood Burning, 1 Fireplace
Interior area
- Total structure area: 6,104
- Total interior livable area: 4,117 sqft
- Finished area above ground: 4,117
- Finished area below ground: 0
Property
Parking
- Total spaces: 4
- Parking features: Paved, Driveway, Garage, Off Street
- Garage spaces: 4
- Has uncovered spaces: Yes
Features
- Levels: Two
- Stories: 2
- Patio & porch: Porch
- Exterior features: Balcony, Deck
- Fencing: Invisible Pet Fence
- Frontage length: Road frontage: 227
Lot
- Size: 1.85 Acres
- Features: Corner Lot, Landscaped, Level, Neighborhood
Details
- Parcel number: CNCDM98B2L31
- Zoning description: Open Space Residential RO
- Other equipment: Standby Generator
Construction
Type & style
- Home type: SingleFamily
- Architectural style: Colonial
- Property subtype: Single Family Residence
Materials
- Wood Frame, Clapboard Exterior, Stone Exterior
- Foundation: Concrete
- Roof: Architectural Shingle
Condition
- New construction: No
- Year built: 1997
Utilities & green energy
- Electric: 200+ Amp Service
- Sewer: 1500+ Gallon, Septic Tank
- Utilities for property: Propane
Community & HOA
Community
- Subdivision: Millbrook Farms
Location
- Region: Concord
Financial & listing details
- Price per square foot: $235/sqft
- Tax assessed value: $661,000
- Annual tax amount: $18,253
- Date on market: 4/7/2026
- Exclusions: Washer/Dryer are negotiable and the swing set is negotiable but is a therapy swing and the family would prefer to take it with them.
- Road surface type: Paved
Estimated market value
Not available
Estimated sales range
Not available
$4,726/mo
Price history
| Date | Event | Price |
|---|---|---|
| 6/18/2026 | Pending sale | $969,000$235/sqft |
Source:  PrimeMLS #5082341 Report a problem PrimeMLS #5082341 Report a problem | ||
| 6/14/2026 | Price change | $969,000-2.6%$235/sqft |
Source: PrimeMLS #5082341 Report a problem | ||
| 5/12/2026 | Price change | $995,000-5.2%$242/sqft |
Source: PrimeMLS #5082341 Report a problem | ||
| 4/9/2026 | Listed for sale | $1,050,000+64.1%$255/sqft |
Source: PrimeMLS #5082341 Report a problem | ||
| 8/27/2021 | Sold | $640,000+2.4%$155/sqft |
Source: PrimeMLS #4876157 Report a problem | ||
| 8/9/2021 | Contingent | $625,000$152/sqft |
Source: PrimeMLS #4876157 Report a problem | ||
| 8/5/2021 | Listed for sale | $625,000+4.2%$152/sqft |
Source: PrimeMLS #4876157 Report a problem | ||
| 10/23/2020 | Sold | $600,000-4%$146/sqft |
Source: PrimeMLS #4826221 Report a problem | ||
| 9/1/2020 | Listed for sale | $625,000+74.5%$152/sqft |
Source: Dwight Keeler and Company, LLC #4826221 Report a problem | ||
| 10/4/2016 | Sold | $358,250$87/sqft |
Source: PrimeMLS #4483006 Report a problem | ||
| 8/10/2016 | Pending sale | $358,250$87/sqft |
Source: BHHS Verani Concord #4483006 Report a problem | ||
| 8/2/2016 | Listed for sale | $358,250-10.2%$87/sqft |
Source: BHHS Verani Concord #4483006 Report a problem | ||
| 4/30/2016 | Listing removed | $399,000$97/sqft |
Source: BHHS Verani Concord #4483006 Report a problem | ||
| 4/22/2016 | Pending sale | $399,000$97/sqft |
Source: BHHS Verani Concord #4483006 Report a problem | ||
| 4/15/2016 | Listed for sale | $399,000-9.3%$97/sqft |
Source: BHHS Verani Concord #4483006 Report a problem | ||
| 12/18/2014 | Listing removed | $2,650$1/sqft |
Source: BHHS #4391426 Report a problem | ||
| 11/26/2014 | Listed for rent | $2,650$1/sqft |
Source: BHHS #4391426 Report a problem | ||
| 2/25/2010 | Sold | $440,000$107/sqft |
Source: Public Record Report a problem | ||
Public tax history
| Year | Property taxes | Tax assessment |
|---|---|---|
| 2024 | $17,113 | $661,000 |
| 2023 | $17,113 | $661,000 |
| 2022 | $17,113 +4.5% | $661,000 +8% |
| 2020 | $16,377 +2.9% | $612,000 +6.8% |
| 2019 | $15,921 -0.8% | $573,100 +0.6% |
| 2018 | $16,057 +3.1% | $569,600 +3.3% |
| 2017 | $15,574 +0.1% | $551,500 -1.9% |
| 2016 | $15,562 -19.2% | $562,400 -20.1% |
| 2015 | $19,253 +2% | $704,200 |
| 2014 | $18,880 +6.5% | $704,200 -3.2% |
| 2012 | $17,729 +4% | $727,500 -1.2% |
| 2010 | $17,050 +12.7% | $736,200 -0.3% |
| 2008 | $15,134 | $738,600 |
Find assessor info on the county website
Monthly payment
Est. payment$--/mo
Payment breakdown
Explore the cost of this home by adjusting the details. Changes won't be saved.All calculations are estimates and provided by Zillow, Inc. for informational purposes only. Actual amounts may vary.
HOA fees may include property taxes on listings classified as Co-Ops. Contact the listing agent and/or owner for fee details.
Mortgage interest rates are dependent on a number of factors, including credit score, down payment, and repayment length. Interest rate data provided by Zillow Group Marketplace, Inc. as of 1/1/1970 from various mortgage lenders with which we have lead or other similar arrangements; the Estimated Payment is an average of those rates.
See how much you could borrow to make a competitive offer.
Climate risks
Neighborhood: 03301
Nearby schools
GreatSchools rating
- 8/10Christa Mcauliffe SchoolGrades: K-5Distance: 3.3 mi
- 6/10Rundlett Middle SchoolGrades: 6-8Distance: 3.2 mi
- 4/10Concord High SchoolGrades: 9-12Distance: 2.8 mi
Schools provided by the listing agent
- District: Concord School District SAU #8
Source: PrimeMLS. This data may not be complete. We recommend contacting the local school district to confirm school assignments for this home.

A local agent can set up tours, give advice and negotiate with sellers.
A local lender can help you make sure your offer is ready when you are.


- New Hampshire
- Merrimack County
- Concord
- 03301
- 1 Deer Track Lane
Nearby cities
Nearby zip codes
Other Concord Topics
