Skip main navigation
Sold for $950,000
  • $950,000

    1 Deer Trail S, Greenwood Lake, NY 10925

    1beds
    1,984sqft
    Single Family Residence, Residential
    Built in 1940
    0.83 Acres Lot
    $955,100 Zestimate®
    $479/sqft
    $3,005 Estimated rent

    Home value

    $955,100

    $888,000 - $1.02M

    $3,005/mo

    Zestimate® history
    Loading
    Loading...

    Owner options

    List your home for rent

    $3,005/mo

    Rent Zestimate®

    Find your next renter with Zillow Rental Manager. Plus, with online applications, you can quickly screen prospective tenants – for free.

    Learn more

    $3,005/mo

    Rent Zestimate®

    Refinance and save

    $7,253/mo

    Est. payment

    Refinancing to a lower rate could help reduce your monthly payments and save thousands over the life of the loan.

    See today's rates

    $7,253/mo

    Est. payment

    Explore your selling options

    Work with a Zillow partner agent

    Leverage their expertise and Zillow's premium Showcase listings to get your home seen by more buyers.

    Get started

    List with your own agent

    Get your home in front of millions of buyers by listing it on Zillow.

    Learn how to do it

    Sell it yourself

    Take full control of how buyers see your home on Zillow by listing For Sale by Owner (FSBO).

    List your home

    What's special

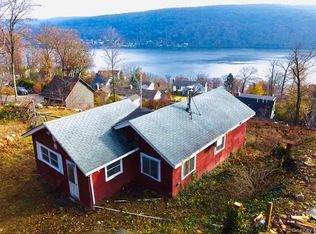
    Prepare to be stunned by the magnificent beauty that awaits! This truly is the most beautiful home that I have ever listed. Designed for both relaxation and entertaining, this one-of-a-kind retreat offers a clever layout with panoramic views of Greenwood Lake, Sterling Forest, and the surrounding skyline. Exceptional craftsmanship and meticulous attention to detail are evident throughout, from the 9-foot entryway to the expansive walls of windows. The main floor features an entry way alcove open to a luxurious kitchen, dining and living room space. There is also a spectacular full bathroom alongside a versatile bonus room which can serve as an office, den, or exercise space. On the south side, a glass door leads to a stunning post & beam screened-in porch complete with a vaulted ceiling, stone fireplace, and multiple seating and dining areas. A floating staircase leads to the primary suite, which offers flexible design options including two additional rooms currently used as an office and an oversized dressing area. The showstopper is the elegant primary bathroom, featuring a clawfoot tub, a grand chandelier, a large glass shower, and beautiful vanity in soothing earth tones. This level also includes a convenient laundry space and accessible storage. The playful lower level sets the tone for cozy get togethers with rustic fieldstone walls & lake views. Outside, pathways lead to perennial gardens, a six-person jacuzzi, and a two-car garage with a large recreational room above. Whole house generator included! Residents of Indian Park enjoy two deeded lake access points with a lifeguard, a clubhouse, and Wi-Fi. The property is within walking distance of the Appalachian Trail and the NYC bus line. Students have a choice between Warwick Valley High School or Chester Academy.

    Zillow last checked:

    Listing updated:

    Listed by:

    Susan M Onderdonk 845-245-7073,

    Howard Hanna Rand Realty 845-986-4848

    Bought with:

    Richard Herska, 10401279074

    Howard Hanna Rand Realty

    Source: OneKey® MLS as distributed by MLS GRID,MLS#: 981921MLS Logo

    Facts & features

    Interior

    Bedrooms & bathrooms
    • Bedrooms: 1
    • Bathrooms: 2
    • Full bathrooms: 2
    Heating
    • Ducts, Electric, Heat Pump, Propane
    Cooling
    • Ductless
    Appliances
    • Included: Dishwasher, Dryer, Gas Oven, Microwave, Range, Refrigerator, Stainless Steel Appliance(s), Tankless Water Heater, Washer, Water Purifier Owned, Water Softener Owned, Wine Refrigerator
    • Laundry: Laundry Room
    Features
    • First Floor Full Bath, Beamed Ceilings, Cathedral Ceiling(s), Chandelier, Chefs Kitchen, High Ceilings, Kitchen Island, Open Floorplan, Quartz/Quartzite Counters, Recessed Lighting, Walk-In Closet(s)
    • Flooring: Combination, Hardwood
    • Basement: Partially Finished
    • Attic: Partial
    • Number of fireplaces: 1
    • Fireplace features: Wood Burning
    Interior area
    • Total structure area: 2,480
    • Total interior livable area: 1,984 sqft

    Property

    Parking
    • Total spaces: 12
    • Parking features: Detached, Driveway, Garage
    • Garage spaces: 2
    • Has uncovered spaces: Yes
    Features
    • Has view: Yes
    • View description: Lake, Mountain(s), Panoramic, Skyline, Trees/Woods, Water
    • Has water view: Yes
    • Water view: Lake,Water
    • Waterfront features: Lake Privileges, Water Access
    Lot
    • Size: 0.83 Acres
    Details
    • Parcel number: 3354890720000010011.1000000
    • Special conditions: None

    Construction

    Type & style
    • Home type: SingleFamily
    • Architectural style: Colonial
    • Property subtype: Single Family Residence, Residential
    Materials
    • Cedar, Foam Insulation, Frame, HardiPlank Type
    Condition
    • Updated/Remodeled
    • Year built: 1940
    • Major remodel year: 2020

    Utilities & green energy

    • Sewer: Septic Tank
    • Water: Well
    • Utilities for property: Cable Connected, Electricity Connected, Propane, Trash Collection Private

    Community & HOA

    Community
    • Features: Clubhouse, Other, Powered Boats Allowed
    • Subdivision: Indian Park
    HOA
    • Has HOA: Yes
    • Amenities included: Clubhouse, Powered Boats Allowed, Recreation Facilities
    • Services included: Common Area Maintenance, Other
    • HOA fee: $650 annually
    • HOA name: Indian Park HOA
    Location
    • Region: Greenwood Lake

    Financial & listing details

    • Price per square foot: $479/sqft
    • Tax assessed value: $41,400
    • Annual tax amount: $10,074
    • Date on market: 4/10/2026
    • Cumulative days on market: 35 days
    • Listing agreement: Exclusive Right To Sell
    • Inclusions: Jacuzzi hot tub, refrgerator, microwave, oven range, dishwasher, whole house generator, water softener, UV system
    • Exclusions: light above pool table, chandelier above dining area.
    • Electric utility on property: Yes

    Price history

    DateEventPrice
    6/30/2026Sold$950,000+5.7%$479/sqft
    Source: OneKey® MLS as distributed by MLS GRID #981921 Report a problem
    5/15/2026Pending sale$899,000$453/sqft
    Source: OneKey® MLS as distributed by MLS GRID #981921 Report a problem
    4/10/2026Listed for sale$899,000+1534.5%$453/sqft
    Source: OneKey® MLS as distributed by MLS GRID #981921 Report a problem
    3/13/2015Sold$55,000-8.2%$28/sqft
    Source: OneKey® MLS as distributed by MLS GRID #H4425555 Report a problem
    1/30/2015Price change$59,900-20.1%$30/sqft
    Source: ARC Realty # 1 in Sales #4425555 Report a problem
    1/3/2015Listed for sale$75,000$38/sqft
    Source: ARC Realty # 1 in Sales #4425555 Report a problem
    10/30/2014Listing removed$75,000$38/sqft
    Source: ARC Realty # 1 in Sales #4425555 Report a problem
    10/9/2014Price change$75,000-16.7%$38/sqft
    Source: ARC Realty # 1 in Sales #4425555 Report a problem
    7/16/2014Listed for sale$90,000-56.2%$45/sqft
    Source: ARC Realty # 1 in Sales #4425555 Report a problem
    5/15/2014Sold$205,585$104/sqft
    Source: Public Record Report a problem

    Public tax history

    YearProperty taxesTax assessment
    2025-- $41,400
    2024-- $41,400
    2023-- $41,400 +3.5%
    2022-- $40,000 +33.3%
    2021-- $30,000 +35.7%
    2020-- $22,100
    2019-- $22,100
    2018-- $22,100 +18.8%
    2017$4,234 $18,600
    2016-- $18,600 -8.4%
    2015-- $20,300
    2014-- $20,300
    2013-- $20,300
    2012-- $20,300
    2011-- $20,300
    2010-- $20,300
    2009-- $20,300
    2007-- $20,300
    2006-- $20,300
    2005-- $20,300
    2004-- $20,300
    2002-- $20,300
    2001-- $20,300
    2000-- $20,300
    Find assessor info on the county website

    Neighborhood: 10925

    Nearby schools

    GreatSchools rating
    Schools provided by the listing agent
    • Elementary: Greenwood Lake Elementary School
    • Middle: Greenwood Lake Middle School
    • High: Warwick Valley High School

    Source: OneKey® MLS as distributed by MLS GRID. This data may not be complete. We recommend contacting the local school district to confirm school assignments for this home.