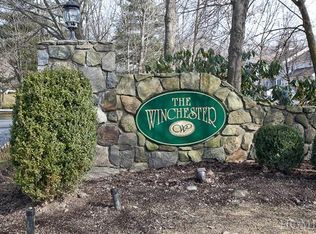
Welcome to sought-after Winchester Village, a gated community offering resort-style living with exceptional amenities in a convenient location. This beautifully updated townhouse lives like a single-family home and offers flexible living spaces that can easily accommodate a home office, gym, guest suite, or potential fourth bedroom.
The thoughtfully updated kitchen features high-end appliances, quality finishes, and generous workspace, ideal for both everyday living and entertaining in style. The main level primary suite features desirable and easy one-level living, and includes a recently renovated en-suite bath with full size washer and dryer. The main level also offers a spacious living and dining area filled with natural light from soaring ceilings and skylights, and direct access to a low-maintenance Trex deck overlooking the peaceful surroundings. A powder room, versatile den perfect for a home office,, and access to the attached two-car garage complete the main floor.
Upstairs, new hardwood stairs and carpeting lead to a spacious loft-style living area that can serve as a family room, office, or potential bedroom, along with the second bedroom and full bath. The walk-out lower level offers tremendous flexibility with an expansive recreation and living space ideal for a family room, media room, gym, or guest quarters, along with the third bedroom, abundant storage, and an additional laundry hookup for added convenience and future options.
Recent updates include a new roof and skylights (2024) new water heater (2024), and residents of Winchester Village enjoy an exceptional lifestyle, with amenities including 24-hour gated security, clubhouse, swimming pool, tennis courts, fitness center, playground, and beautifully maintained grounds. Conveniently located near shopping, dining, major highways, and Metro-North, this move-in-ready home offers the perfect combination of comfort, convenience, and community.
Sold for $1,300,000
$1,300,000
1 Deerfoot Lane, Yonkers, NY 10710
3beds
3,600sqft
Single Family Residence, Residential
Built in 1996
7,336 Square Feet Lot
$1,309,200 Zestimate®
$361/sqft
$6,547 Estimated rent
Home value
$1,309,200
$1.19M - $1.44M
$6,547/mo
Zestimate® history
Owner options
List your home for rent
$6,547/mo
Rent Zestimate®
Find your next renter with Zillow Rental Manager. Plus, with online applications, you can quickly screen prospective tenants – for free.
$6,547/mo
Rent Zestimate®
Refinance and save
$9,213/mo
Est. payment
Refinancing to a lower rate could help reduce your monthly payments and save thousands over the life of the loan.
$9,213/mo
Est. payment
Explore your selling options
Work with a Zillow partner agent
Leverage their expertise and Zillow's premium Showcase listings to get your home seen by more buyers.
Get startedList with your own agent
Get your home in front of millions of buyers by listing it on Zillow.
Learn how to do itSell it yourself
Take full control of how buyers see your home on Zillow by listing For Sale by Owner (FSBO).
List your homeWhat's special
Zillow last checked:
Listing updated:
Listed by:
Deena Weinhouse 917-496-2323,
Compass Greater NY, LLC 914-327-2777,
Heather D. Harrison 917-299-7490,
Compass Greater NY, LLC
Bought with:
Helen Chang, 40CH1042981
Julia B Fee Sothebys Int. Rlty
Source: OneKey® MLS as distributed by MLS GRID,MLS#: 1012021
Facts & features
Interior
Bedrooms & bathrooms
- Bedrooms: 3
- Bathrooms: 3
- Full bathrooms: 2
- 1/2 bathrooms: 1
Other
- Description: Entrance foyer, powder room, eat-in-kitchen, den, dining room, living room, en-suite primary bedroom with renovated bath
- Level: First
Other
- Description: Bedroom, full bath, office/potential bedroom
- Level: Second
Other
- Description: Walk-out lower level, bedroom, storage room, family room
- Level: Lower
Heating
- Forced Air, Natural Gas
Cooling
- Central Air
Appliances
- Included: Convection Oven, Dishwasher, Dryer, Microwave, Oven, Refrigerator, Washer
Features
- First Floor Bedroom, First Floor Full Bath, Cathedral Ceiling(s), Ceiling Fan(s), Chefs Kitchen, Double Vanity, Eat-in Kitchen, Entrance Foyer, Formal Dining, High Ceilings, His and Hers Closets, Open Floorplan, Pantry, Primary Bathroom, Master Downstairs, Storage, Walk-In Closet(s)
- Flooring: Hardwood
- Basement: Full,Walk-Out Access
- Attic: None
- Number of fireplaces: 1
- Fireplace features: Wood Burning
Interior area
- Total structure area: 3,600
- Total interior livable area: 3,600 sqft
Property
Parking
- Total spaces: 2
- Parking features: Driveway, Garage
- Garage spaces: 2
- Has uncovered spaces: Yes
Features
- Pool features: Community
Lot
- Size: 7,336 Square Feet
Details
- Parcel number: 1800004000044020000282
- Special conditions: None
Construction
Type & style
- Home type: SingleFamily
- Property subtype: Single Family Residence, Residential
- Attached to another structure: Yes
Materials
- Advanced Framing Technique
Condition
- Year built: 1996
Utilities & green energy
- Sewer: Public Sewer
- Water: Public
- Utilities for property: Cable Available, Cable Connected, Electricity Available, Electricity Connected, Natural Gas Available, Phone Available, Phone Connected, Sewer Connected, Trash Collection Public, Water Available, Water Connected
Community & HOA
Community
- Features: Clubhouse, Fitness Center, Gated, Pool, Tennis Court(s)
- Subdivision: Winchester Village
HOA
- Has HOA: Yes
- Amenities included: Basketball Court, Clubhouse, Fitness Center, Gated, Landscaping, Pool, Recreation Facilities, Snow Removal, Tennis Court(s)
- Services included: Common Area Maintenance, Maintenance Structure, Maintenance Grounds, Pool Service, Snow Removal
- HOA fee: $475 monthly
- HOA name: Westchester Property Management Group, Inc.
- HOA phone: 914-686-9500
Location
- Region: Yonkers
Financial & listing details
- Price per square foot: $361/sqft
- Tax assessed value: $16,040
- Annual tax amount: $18,355
- Date on market: 6/11/2026
- Cumulative days on market: 8 days
- Listing agreement: Exclusive Right To Sell
- Inclusions: Washer, dryer, oven, refrigerator, dishwasher, window treatments,
- Electric utility on property: Yes
Price history
| Date | Event | Price |
|---|---|---|
| 7/31/2026 | Sold | $1,300,000+18.7%$361/sqft |
Source:  OneKey® MLS as distributed by MLS GRID #1012021 Report a problem OneKey® MLS as distributed by MLS GRID #1012021 Report a problem | ||
| 6/19/2026 | Pending sale | $1,095,000$304/sqft |
Source: OneKey® MLS as distributed by MLS GRID #1012021 Report a problem | ||
| 6/11/2026 | Listed for sale | $1,095,000+40.4%$304/sqft |
Source: OneKey® MLS as distributed by MLS GRID #1012021 Report a problem | ||
| 10/27/2005 | Sold | $780,000+158%$217/sqft |
Source: Public Record Report a problem | ||
| 3/15/1996 | Sold | $302,345$84/sqft |
Source: Public Record Report a problem | ||
Public tax history
| Year | Property taxes | Tax assessment |
|---|---|---|
| 2025 | -- | $16,040 |
| 2024 | -- | $16,040 |
| 2023 | -- | $16,040 |
| 2022 | -- | $16,040 |
| 2021 | -- | $16,040 |
| 2020 | -- | $16,040 |
| 2019 | -- | $16,040 |
| 2018 | -- | $16,040 |
| 2017 | -- | $16,040 |
| 2016 | -- | $16,040 -17.7% |
| 2015 | -- | $19,500 |
| 2014 | -- | $19,500 |
| 2013 | -- | $19,500 |
| 2012 | -- | $19,500 |
| 2011 | -- | $19,500 |
| 2010 | -- | $19,500 |
| 2009 | -- | $19,500 |
| 2008 | -- | $19,500 |
| 2007 | -- | $19,500 |
| 2006 | -- | $19,500 |
| 2005 | -- | $19,500 |
| 2004 | -- | $19,500 |
| 2003 | -- | $19,500 |
| 2002 | -- | $19,500 |
| 2001 | -- | $19,500 |
| 2000 | -- | $19,500 |
| 1999 | -- | $19,500 |
Find assessor info on the county website
Neighborhood: Sprain Lake Knolls
Nearby homes
- $949,3003 bd2 ba2.5k sqft3 Deerfoot Ln, Yonkers, NY 10710Off Market

- $888,0003 bd3 ba2.1k sqft5 Deerfoot Ln, Yonkers, NY 10710Off Market
- $763,0002 bd1 ba2k sqft2 Tall Tulip Ln, Yonkers, NY 10710Off Market
- $710,3002 bd1 ba1.5k sqft4 Scenic Ln, Yonkers, NY 10710Off Market
- $804,6002 bd1 ba1.5k sqft2 Scenic Ln, Yonkers, NY 10710Off Market
- $780,7002 bd1 ba1.5k sqft6 Scenic Ln, Yonkers, NY 10710Off Market
- $655,0002 bd3 ba1.5k sqft8 Scenic Ln, Yonkers, NY 10710Sold
- $1,064,8003 bd3 ba2.6k sqft7 Deerfoot Ln, Yonkers, NY 10710Off Market
Nearby schools
GreatSchools rating
- 6/10Family School 32Grades: PK-8Distance: 0.6 mi
- 5/10Roosevelt High SchoolGrades: 9-12Distance: 1.1 mi
Schools provided by the listing agent
- Elementary: Yonkers (School Choice)
- Middle: Yonkers (School Choice)
- High: Yonkers (School Choice)
Source: OneKey® MLS as distributed by MLS GRID. This data may not be complete. We recommend contacting the local school district to confirm school assignments for this home.
Get a cash offer in 3 minutes
Find out how much your home could sell for in as little as 3 minutes with a no-obligation cash offer.
Estimated market value
$1,309,200
Get a cash offer in 3 minutes
Find out how much your home could sell for in as little as 3 minutes with a no-obligation cash offer.
Estimated market value
$1,309,200
- New York
- Westchester County
- Yonkers
- 10710
- Sprain Lake Knolls
- 1 Deerfoot Lane
Nearby cities
Nearby neighborhoods
Nearby zip codes
Other Yonkers Topics
