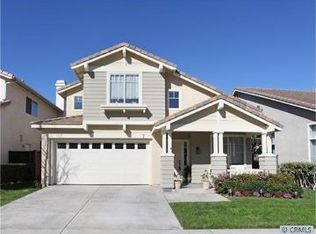
Discover this charming two-story single-family home offering a perfect blend of comfort and style along with breathtaking PANORAMIC CANYON VIEWS. Nestled in the sought-after Carmel Community in Canyon Vistas, this home sits on a desirable corner lot along a peaceful cul-de-sac. The home boasts 2,081 square feet of living space with 4 bedrooms, 3 bathrooms on a 4,160 square foot lot. Step inside to an inviting light and bright cathedral ceiling living room which connects the living area to the dining room. Natural light fills the home through the many windows and wide entryways. Features you will find throughout include fresh neutral paint, recessed lighting, pendant lighting, ceiling fans, and vinyl flooring. The kitchen features granite countertops, clean white cabinetry, and stainless steel appliances. Enjoy a seamless indoor-outdoor experience with views of the backyard, directly accessible from the in-kitchen dining area and family room. A full bathroom and bedroom on the first level are perfect for guests or extended family. The master suite boasts a cozy fireplace and an en-suite bathroom with dual sinks, a spacious vanity, a soaking tub, a walk-in shower, and a generous walk-in closet. Two additional spacious bedrooms with a shared bathroom along with a laundry room complete the second level of the home. Host gatherings, unwind, or soak in the mesmerizing sunsets and sweeping canyon views from your private backyard sanctuary. Part of the garage has been transformed into a versatile space, perfect for a home office, craft room, or a separate area reserved for all of your storage needs. Highly desirable location with award winning schools, easy 73 hwy toll road and beach access via 133 hwy, excellent proximity to Aliso Viejo shops, restaurants and theaters, a short distance to Canyon View Park, nearby hiking, biking, and nature trails. Don't miss the chance to experience the tranquility and charm of this delightful home – schedule a viewing today!
Sold for $1,630,000
Listed by: Compass • Darren Shepherd • Contact: 949-353-9494
Bought with: Flyhomes
$1,630,000
1 Deerwood, Aliso Viejo, CA 92656
4beds
2,081sqft
Single Family Residence
Built in 1996
4,160 Square Feet Lot
$1,654,500 Zestimate®
$783/sqft
$5,644 Estimated rent
Home value
$1,654,500
$1.52M - $1.80M
$5,644/mo
Zestimate® history
Owner options
List your home for rent
$5,644/mo
Rent Zestimate®
Find your next renter with Zillow Rental Manager. Plus, with online applications, you can quickly screen prospective tenants – for free.
$5,644/mo
Rent Zestimate®
Refinance and save
$10,408/mo
Est. payment
Refinancing to a lower rate could help reduce your monthly payments and save thousands over the life of the loan.
$10,408/mo
Est. payment
Explore your selling options
Work with a Zillow partner agent
Leverage their expertise and Zillow's premium Showcase listings to get your home seen by more buyers.
Get startedList with your own agent
Get your home in front of millions of buyers by listing it on Zillow.
Learn how to do itSell it yourself
Take full control of how buyers see your home on Zillow by listing For Sale by Owner (FSBO).
List your homeWhat's special
Cozy fireplacePrivate backyard sanctuaryEn-suite bathroomFresh neutral paintNatural lightCorner lotVersatile space
Zillow last checked:
Listing updated:
Listed by:
Darren Shepherd DRE #02000042 949-353-9494,
Compass
Bought with:
Vivian Zhou, DRE #02144493
Flyhomes
Source: CRMLS,MLS#: OC25034913 Originating MLS: California Regional MLS
Originating MLS: California Regional MLSFacts & features
Interior
Bedrooms & bathrooms
- Bedrooms: 4
- Bathrooms: 3
- Full bathrooms: 3
- Main level bathrooms: 1
- Main level bedrooms: 1
Rooms
- Room types: Bedroom, Entry/Foyer, Family Room, Kitchen, Laundry, Living Room, Primary Bedroom, Other, Dining Room
Primary bedroom
- Features: Primary Suite
Bedroom
- Features: Bedroom on Main Level
Bathroom
- Features: Bathroom Exhaust Fan, Bathtub, Closet, Dual Sinks, Enclosed Toilet, Soaking Tub, Separate Shower, Tub Shower, Vanity
Kitchen
- Features: Kitchen Island, Kitchen/Family Room Combo, Quartz Counters, Remodeled, Updated Kitchen
Other
- Features: Walk-In Closet(s)
Heating
- Forced Air, Fireplace(s)
Cooling
- Central Air, Wall/Window Unit(s)
Appliances
- Included: Dishwasher, Gas Cooktop, Disposal, Gas Range, Microwave, Refrigerator, Self Cleaning Oven
- Laundry: Laundry Room, Upper Level
Features
- Ceiling Fan(s), Cathedral Ceiling(s), Separate/Formal Dining Room, High Ceilings, Bedroom on Main Level, Primary Suite, Walk-In Closet(s)
- Flooring: Carpet, Tile, Vinyl
- Windows: Blinds, Double Pane Windows, Plantation Shutters, Roller Shields, Screens
- Has fireplace: Yes
- Fireplace features: Family Room, Primary Bedroom
- Common walls with other units/homes: No Common Walls
Interior area
- Total interior livable area: 2,081 sqft
Property
Parking
- Total spaces: 6
- Parking features: Door-Multi, Direct Access, Driveway, Garage Faces Front, Garage
- Attached garage spaces: 3
- Uncovered spaces: 3
Accessibility
- Accessibility features: None
Features
- Levels: Two
- Stories: 2
- Entry location: Front
- Patio & porch: Covered, Front Porch, Wood
- Pool features: None
- Spa features: None
- Fencing: Block,Glass,Wood
- Has view: Yes
- View description: Canyon, Mountain(s), Panoramic
Lot
- Size: 4,160 Square Feet
- Features: Corner Lot, Cul-De-Sac, Front Yard, Paved
Details
- Parcel number: 62915140
- Special conditions: Standard
Construction
Type & style
- Home type: SingleFamily
- Architectural style: Traditional
- Property subtype: Single Family Residence
Materials
- Stucco
- Foundation: Slab
- Roof: Concrete
Condition
- New construction: No
- Year built: 1996
Details
- Builder model: San Simeon
- Builder name: John Laing Homes
Utilities & green energy
- Electric: Standard
- Sewer: Public Sewer
- Water: Public
- Utilities for property: Cable Available, Electricity Connected, Natural Gas Connected, Sewer Connected, Water Connected
Community & HOA
Community
- Features: Biking, Curbs, Dog Park, Foothills, Golf, Gutter(s), Hiking, Mountainous, Park, Storm Drain(s), Street Lights, Suburban, Sidewalks
- Security: Carbon Monoxide Detector(s), Smoke Detector(s)
- Subdivision: Carmel (Crm)
HOA
- Has HOA: Yes
- Amenities included: Sport Court, Dog Park, Maintenance Grounds, Picnic Area, Playground, Trail(s)
- HOA fee: $105 monthly
- HOA name: Carmel at Aliso Viejo
- HOA phone: 949-672-9042
- Second HOA fee: $156 quarterly
- Second HOA name: Avca
- Second HOA phone: 949-243-7750
Location
- Region: Aliso Viejo
Financial & listing details
- Price per square foot: $783/sqft
- Tax assessed value: $1,497,364
- Annual tax amount: $15,044
- Date on market: 2/24/2025
- Cumulative days on market: 10 days
- Listing terms: Cash,Cash to New Loan,Conventional,Cal Vet Loan,1031 Exchange,FHA
- Road surface type: Paved
Price history
| Date | Event | Price |
|---|---|---|
| 4/2/2025 | Sold | $1,630,000+7.3%$783/sqft |
Source:  CRMLS #OC25034913 Report a problem CRMLS #OC25034913 Report a problem | ||
| 3/18/2025 | Pending sale | $1,519,000$730/sqft |
Source: CRMLS #OC25034913 Report a problem | ||
| 3/7/2025 | Contingent | $1,519,000$730/sqft |
Source: CRMLS #OC25034913 Report a problem | ||
| 2/24/2025 | Listed for sale | $1,519,000+7.7%$730/sqft |
Source: CRMLS #OC25034913 Report a problem | ||
| 2/9/2022 | Sold | $1,411,000+17.7%$678/sqft |
Source: Public Record Report a problem | ||
| 2/6/2022 | Pending sale | $1,199,000+44.5%$576/sqft |
Source: CRMLS #OC22013229 Report a problem | ||
| 7/15/2016 | Sold | $830,000+0%$399/sqft |
Source: Public Record Report a problem | ||
| 6/7/2016 | Pending sale | $829,900$399/sqft |
Source: Coldwell Banker Residential Brokerage - Newport Beach #OC16116943 Report a problem | ||
| 6/2/2016 | Listed for sale | $829,900+3.8%$399/sqft |
Source: Coldwell Banker Residential Brokerage - Newport Beach #OC16116943 Report a problem | ||
| 10/7/2014 | Listing removed | $799,900$384/sqft |
Source: RE/MAX College Park Realty #PW14192350 Report a problem | ||
| 9/16/2014 | Price change | $799,900-1.9%$384/sqft |
Source: RE/MAX COLLEGE PARK REALTY #PW14192350 Report a problem | ||
| 9/7/2014 | Listed for sale | $815,000+37%$392/sqft |
Source: RE/MAX COLLEGE PARK REALTY #PW14192350 Report a problem | ||
| 5/31/2012 | Sold | $595,000-4.8%$286/sqft |
Source: Public Record Report a problem | ||
| 3/27/2012 | Listed for sale | $625,000+2.5%$300/sqft |
Source: Harcourts Prime Properties #S692518 Report a problem | ||
| 9/5/2003 | Sold | $610,000+117.9%$293/sqft |
Source: Public Record Report a problem | ||
| 10/16/1997 | Sold | $280,000$135/sqft |
Source: Public Record Report a problem | ||
Public tax history
| Year | Property taxes | Tax assessment |
|---|---|---|
| 2025 | $15,044 +2.1% | $1,497,364 +2% |
| 2024 | $14,732 +2.4% | $1,468,004 +2% |
| 2023 | $14,393 -9.5% | $1,439,220 +58.6% |
| 2022 | $15,906 +77.7% | $907,615 +2% |
| 2021 | $8,949 +1% | $889,819 +1% |
| 2020 | $8,857 | $880,695 +2% |
| 2019 | $8,857 +2% | $863,427 +2% |
| 2018 | $8,684 +4% | $846,498 +2% |
| 2017 | $8,347 | $829,900 +31.5% |
| 2016 | $8,347 +33.1% | $631,317 +1.5% |
| 2015 | $6,270 -9.3% | $621,835 +2% |
| 2014 | $6,914 | $609,655 +0.5% |
| 2013 | -- | $606,900 +3% |
| 2012 | -- | $589,440 -4% |
| 2011 | -- | $614,000 |
| 2010 | -- | $614,000 |
| 2009 | -- | $614,000 -7% |
| 2008 | -- | $660,282 +2% |
| 2007 | -- | $647,336 +2% |
| 2006 | -- | $634,644 +2% |
| 2005 | -- | $622,200 +2% |
| 2004 | -- | $610,000 +97.7% |
| 2003 | -- | $308,584 +2% |
| 2002 | -- | $302,534 +2% |
| 2001 | $4,821 -5.3% | $296,602 +2% |
| 2000 | $5,091 | $290,787 |
Find assessor info on the county website
Neighborhood: 92656
Nearby homes
- $1,475,5004 bd2 ba1.9k sqft5 Deerwood, Aliso Viejo, CA 92656Off Market
- $1,312,4003 bd3 ba1.7k sqft7 Deerwood, Aliso Viejo, CA 92656Off Market
- $1,477,2004 bd3 ba2k sqft9 Deerwood, Aliso Viejo, CA 92656Off Market
- $1,568,7004 bd3 ba2k sqft2 Goldenrain, Aliso Viejo, CA 92656Off Market
- $1,468,6004 bd3 ba2k sqft4 Goldenrain, Aliso Viejo, CA 92656Off Market
- $1,542,5004 bd3 ba2k sqft2 Deerwood, Aliso Viejo, CA 92656Off Market
- $1,394,4004 bd2 ba1.9k sqft4 Deerwood, Aliso Viejo, CA 92656Off Market
- $1,280,4003 bd2 ba1.7k sqft6 Goldenrain, Aliso Viejo, CA 92656Off Market
Nearby schools
GreatSchools rating
- 8/10Don Juan Avila Elementary SchoolGrades: K-5Distance: 0.6 mi
- 8/10Don Juan Avila Middle SchoolGrades: 6-8Distance: 0.6 mi
- 10/10Aliso Niguel High SchoolGrades: 9-12Distance: 2 mi
Schools provided by the listing agent
- Elementary: Don Juan Avila
- Middle: Don Juan Avila
- High: Aliso Niguel
Source: CRMLS. This data may not be complete. We recommend contacting the local school district to confirm school assignments for this home.
Get a cash offer in 3 minutes
Find out how much your home could sell for in as little as 3 minutes with a no-obligation cash offer.
Estimated market value
$1,654,500
Get a cash offer in 3 minutes
Find out how much your home could sell for in as little as 3 minutes with a no-obligation cash offer.
Estimated market value
$1,654,500
- California
- Orange County
- Aliso Viejo
- 92656
- 1 Deerwood
Nearby cities
Nearby zip codes
Other Aliso Viejo Topics
