Skip main navigation
Sold for $322,000
  • $322,000

    1 Dellrose Cir, Taylors, SC 29687

    3beds
    1,879sqft
    Single Family Residence, Residential
    Built in 1972
    0.6 Acres Lot
    $323,300 Zestimate®
    $171/sqft
    $2,052 Estimated rent

    Home value

    $323,300

    Estimated sales range

    Not available

    $2,052/mo

    Zestimate® history
    Loading
    Loading...

    Owner options

    List your home for rent

    $2,052/mo

    Rent Zestimate®

    Find your next renter with Zillow Rental Manager. Plus, with online applications, you can quickly screen prospective tenants – for free.

    Learn more

    $2,052/mo

    Rent Zestimate®

    Refinance and save

    $1,870/mo

    Est. payment

    Refinancing to a lower rate could help reduce your monthly payments and save thousands over the life of the loan.

    See today's rates

    $1,870/mo

    Est. payment

    Explore your selling options

    Work with a Zillow partner agent

    Leverage their expertise and Zillow's premium Showcase listings to get your home seen by more buyers.

    Get started

    List with your own agent

    Get your home in front of millions of buyers by listing it on Zillow.

    Learn how to do it

    Sell it yourself

    Take full control of how buyers see your home on Zillow by listing For Sale by Owner (FSBO).

    List your home

    What's special

    Home officeHardwood flooringFront living spaceCorner lotKitchen with breakfast nookStainless steel appliancesTraditional dining room
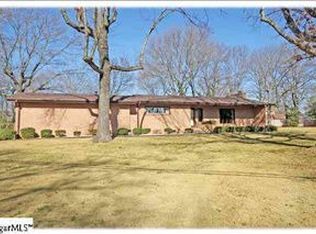
    Fantastic brick ranch on a large corner lot zoned to Eastside High School! This 3 bedroom, 2 bath home sits on an over 1/2 acre lot and was renovated in 2020, giving homeowners the best of a traditional floor plan with modern updates! A front living space & traditional dining room work for a traditional setup or, for those that opt out of traditional spaces, these rooms could serve as a home office and/or kids play space. The kitchen with breakfast nook is open to the larger family room, with windows facing the backyard. Kitchen features stainless steel appliances (including cooktop + double wall ovens), granite countertops, and all appliances to convey with sale. The covered patio sits in the fully fenced backyard with wood, privacy fencing. Main level primary suite with ensuite bathroom. Secondary bedrooms share large hall bathroom with double vanity. Walk-in laundry & additional storage room accessed via the attached garage. Hardwood flooring and updated light fixtures throughout the home! Don’t miss your chance to tour this desirable brick home in a sought after school district, SCHEDULE A SHOWING TODAY!

    Zillow last checked:

    Listing updated:

    Listed by:

    Michael McGreevey 864-704-7566,

    Herlong Sotheby's International Realty

    Bought with:

    Samantha Hicks

    Chucktown Homes Team by LPT

    Source: Greater Greenville AOR,MLS#: 1574700MLS Logo

    Facts & features

    Interior

    Bedrooms & bathrooms
    • Bedrooms: 3
    • Bathrooms: 2
    • Full bathrooms: 2
    • Main level bathrooms: 2
    • Main level bedrooms: 3
    Primary bedroom
    • Area: 195
    • Dimensions: 15 x 13
    Bedroom 2
    • Area: 144
    • Dimensions: 12 x 12
    Bedroom 3
    • Area: 144
    • Dimensions: 12 x 12
    Primary bathroom
    • Features: Full Bath, Shower Only
    • Level: Main
    Dining room
    • Area: 132
    • Dimensions: 11 x 12
    Kitchen
    • Area: 208
    • Dimensions: 16 x 13
    Living room
    • Area: 216
    • Dimensions: 18 x 12
    Office
    • Area: 320
    • Dimensions: 20 x 16
    Den
    • Area: 320
    • Dimensions: 20 x 16
    Heating
    • Forced Air, Natural Gas
    Cooling
    • Central Air, Electric
    Appliances
    • Included: Cooktop, Dishwasher, Microwave, Oven, Electric Cooktop, Electric Oven, Double Oven, Range Hood, Gas Water Heater
    • Laundry: 1st Floor, Garage/Storage, Walk-in, Electric Dryer Hookup, Laundry Room
    Features
    • Bookcases, High Ceilings, Ceiling Fan(s), Ceiling Smooth, Granite Counters, Pantry
    • Flooring: Ceramic Tile, Wood
    • Windows: Window Treatments
    • Basement: None
    • Attic: Pull Down Stairs,Storage
    • Number of fireplaces: 1
    • Fireplace features: Wood Burning
    Interior area
    • Total structure area: 1,871
    • Total interior livable area: 1,879 sqft

    Property

    Parking
    • Total spaces: 2
    • Parking features: Attached, Side/Rear Entry, Parking Pad, Paved, Concrete
    • Attached garage spaces: 2
    • Has uncovered spaces: Yes
    Features
    • Levels: One
    • Stories: 1
    • Patio & porch: Front Porch, Rear Porch
    Lot
    • Size: 0.60 Acres
    • Features: Corner Lot, Few Trees, 1/2 Acre or Less
    • Topography: Level
    Details
    • Parcel number: 0538.0101091.00

    Construction

    Type & style
    • Home type: SingleFamily
    • Architectural style: Ranch,Traditional
    • Property subtype: Single Family Residence, Residential
    Materials
    • Brick Veneer
    • Foundation: Crawl Space
    • Roof: Architectural
    Condition
    • Year built: 1972

    Utilities & green energy

    • Sewer: Public Sewer
    • Water: Public
    • Utilities for property: Cable Available, Underground Utilities

    Community & neighborhood

    Security
    • Security features: Smoke Detector(s)
    Community
    • Community features: None
    Location
    • Region: Taylors
    • Subdivision: Drexel Terrace

    Price history

    DateEventPrice
    4/8/2026Sold$322,000-5.2%$171/sqft
    Source: Greater Greenville AOR #1574700 Report a problem
    3/10/2026Contingent$339,687$181/sqft
    Source: Greater Greenville AOR #1574700 Report a problem
    3/2/2026Price change$339,687-5.6%$181/sqft
    Source: Greater Greenville AOR #1574700 Report a problem
    1/19/2026Price change$359,687-4%$191/sqft
    Source: Greater Greenville AOR #1574700 Report a problem
    12/15/2025Price change$374,687-3.8%$199/sqft
    Source: Greater Greenville AOR #1574700 Report a problem
    11/12/2025Listed for sale$389,687+62.4%$207/sqft
    Source: Greater Greenville AOR #1574700 Report a problem
    9/12/2024Listing removed$2,199$1/sqft
    Source: Zillow Rentals Report a problem
    5/30/2024Listed for rent$2,199$1/sqft
    Source: Zillow Rentals Report a problem
    6/30/2020Sold$240,000+1.1%$128/sqft
    Source: Greater Greenville AOR #1419230 Report a problem
    5/31/2020Pending sale$237,500$126/sqft
    Source: Keller Williams Grv Upst #1419230 Report a problem
    5/30/2020Listed for sale$237,500+58.3%$126/sqft
    Source: Keller Williams Grv Upst #1419230 Report a problem
    1/31/2020Sold$150,000-29.4%$80/sqft
    Source: Greater Greenville AOR #1406792 Report a problem
    11/23/2019Listed for sale$212,500$113/sqft
    Source: Keller Williams Greenville Cen #1406792 Report a problem

    Public tax history

    YearProperty taxesTax assessment
    2024$2,285 +0.6%$228,770
    2023$2,271 +5.8%$228,770
    2022$2,147 -59.5%$228,770
    2021$5,306 +63.4%$228,770 +82%
    2020$3,248 +0.7%$125,730
    2019$3,225 +262.4%$125,730
    2018$890 $125,730 +2399.6%
    2017$890 +1%$5,030 -96%
    2016$881 +4.2%$125,730
    2015$846 +4.1%$125,730 -10.7%
    2014$813 +14.9%$140,740
    2013$707 +2.7%$140,740
    2012$689 +1%--
    2011$682 +1.3%--
    2010$673 --
    2009-- --
    2008-- --
    2007-- --
    2006-- --
    2005-- --
    2004-- --
    2003-- --
    2002-- --
    2001-- --
    2000-- --

    Find assessor info on the county website

    Neighborhood: 29687

    Nearby schools

    GreatSchools rating
    Schools provided by the listing agent
    • Elementary: Mitchell Road
    • Middle: Northwood
    • High: Eastside

    Source: Greater Greenville AOR. This data may not be complete. We recommend contacting the local school district to confirm school assignments for this home.

    Get a cash offer in 3 minutes
    Find out how much your home could sell for in as little as 3 minutes with a no-obligation cash offer.
    Estimated market value
    $323,300
    Get a cash offer in 3 minutes
    Find out how much your home could sell for in as little as 3 minutes with a no-obligation cash offer.
    Estimated market value
    $323,300