Don’t miss the opportunity to own this beautifully maintained Miceli-built home, perfectly positioned on a lush 1-acre lot in prestigious Essex Point in Town and Country. Offering over 5,900 square feet of thoughtfully designed living space, this home blends timeless craftsmanship with a fresh, updated feel throughout. The heart of the home is a light-filled custom kitchen and a spacious family room with fireplace and wet bar—ideal for both everyday living and effortless entertaining. A four-season sunroom overlooks the private backyard and sparkling pool, enhancing the home’s indoor-outdoor lifestyle. Step outside to the new deck (2026), providing the perfect setting for gatherings, dining, or simply enjoying the serene surroundings. The main level also features elegant dining and living rooms, a private primary suite with adjoining office, gleaming hardwood floors, powder room, and laundry. Upstairs, you’ll find three generously sized bedrooms, two full baths, and a versatile office or bonus space. The finished lower level adds incredible flexibility with a second family room and fireplace, bar area, guest suite with full bath (ideal for poolside convenience), abundant storage, and direct walkout access to the expansive pool deck and backyard. An oversized 3-car garage completes this exceptional offering. Experience a refined yet relaxed lifestyle in one of Town and Country’s most sought-after neighborhoods.
Closed
Listed by: Dielmann Sotheby's International Realty • Aimee Simpson • Contact: 314-712-0558
Bought with: Dielmann Sotheby's International Realty
Price Unknown
1 Delvin Ct, Saint Louis, MO 63141
5beds
5,949sqft
Single Family Residence
Built in 1987
1.01 Acres Lot
$1,616,200 Zestimate®
$--/sqft
$7,419 Estimated rent
Home value
$1,616,200
$1.52M - $1.71M
$7,419/mo
Zestimate® history
Owner options
List your home for rent
$7,419/mo
Rent Zestimate®
Find your next renter with Zillow Rental Manager. Plus, with online applications, you can quickly screen prospective tenants – for free.
$7,419/mo
Rent Zestimate®
Refinance and save
$600/mo
Est. payment
Refinancing to a lower rate could help reduce your monthly payments and save thousands over the life of the loan.
$600/mo
Est. payment
Explore your selling options
Work with a Zillow partner agent
Leverage their expertise and Zillow's premium Showcase listings to get your home seen by more buyers.
Get startedList with your own agent
Get your home in front of millions of buyers by listing it on Zillow.
Learn how to do itSell it yourself
Take full control of how buyers see your home on Zillow by listing For Sale by Owner (FSBO).
List your homeWhat's special
Abundant storageThree generously sized bedroomsGleaming hardwood floorsLight-filled custom kitchenBar areaPowder room
Zillow last checked:
Listing updated:
Listed by:
Aimee Simpson 314-712-0558,
Dielmann Sotheby's International Realty
Bought with:
Elaine Medve Korn, 1999092289
Dielmann Sotheby's International Realty
Source: MARIS,MLS#: 26006615 Originating MLS: St. Louis Association of REALTORS
Originating MLS: St. Louis Association of REALTORSFacts & features
Interior
Bedrooms & bathrooms
- Bedrooms: 5
- Bathrooms: 5
- Full bathrooms: 4
- 1/2 bathrooms: 1
- Main level bathrooms: 2
- Main level bedrooms: 1
Primary bedroom
- Description: Crown molding with tray ceiling with 10' ceiling height
- Features: Floor Covering: Wood
- Level: Main
- Area: 420
- Dimensions: 21x20
Bedroom 2
- Description: Crown molding
- Features: Floor Covering: Carpeting
- Level: Upper
- Area: 210
- Dimensions: 15x14
Bedroom 3
- Features: Floor Covering: Carpeting
- Level: Upper
- Area: 210
- Dimensions: 15x14
Bedroom 4
- Features: Floor Covering: Carpeting
- Level: Upper
- Area: 182
- Dimensions: 14x13
Bedroom 5
- Features: Floor Covering: Carpeting
- Level: Lower
- Area: 500
- Dimensions: 25x20
Breakfast room
- Description: Crown molding, recessed lighting, built-in desk area
- Features: Floor Covering: Wood
- Level: Main
- Area: 204
- Dimensions: 17x12
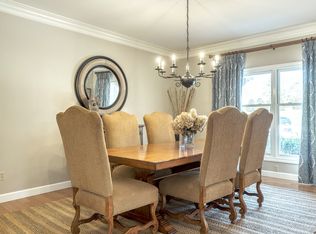
Dining room
- Description: Crown molding with dentil work with 9' ceiling height
- Features: Floor Covering: Wood
- Level: Main
- Area: 224
- Dimensions: 16x14
Family room
- Description: Box Beam Ceiling with 9' ceiling height, gas fireplace with stone surround, access to sunroom and adjoins office and primary bedroom
- Features: Floor Covering: Wood
- Level: Main
- Area: 567
- Dimensions: 27x21
Family room
- Description: Gas fireplace with walk behind wet bar and access to deck and pool
- Features: Floor Covering: Carpeting
- Level: Lower
- Area: 1155
- Dimensions: 35x33
Kitchen
- Description: Crown molding with 9' ceiling height, custom cabinetry with under cabinet lighting, Granite countertops, Viking 6-burner gas cooktop with griddle and hood, 2 Bosch dishwashers, GE Monogram built-in refrigerator, back staircase
- Features: Floor Covering: Wood
- Level: Main
- Area: 247
- Dimensions: 19x13
Laundry
- Description: Mudroom with built-ins and access to oversized 3-car garage
- Features: Floor Covering: Ceramic Tile
- Level: Main
- Area: 121
- Dimensions: 11x11
Living room
- Description: Crown molding with dentil work
- Features: Floor Covering: Wood
- Level: Main
- Area: 196
- Dimensions: 14x14
Loft
- Description: Crown molding with dentil work
- Features: Floor Covering: Carpeting
- Level: Upper
- Area: 154
- Dimensions: 14x11
Office
- Description: Built-ins and access to primary bedroom, recessed lighting
- Features: Floor Covering: Wood
- Level: Main
- Area: 238
- Dimensions: 17x14
Sunroom
- Description: Newer Patriot windows with screens, opens to deck with access to yard and pool
- Features: Floor Covering: Ceramic Tile
- Level: Main
- Area: 169
- Dimensions: 13x13
Heating
- Forced Air, Natural Gas
Cooling
- Electric
Appliances
- Included: Stainless Steel Appliance(s), Gas Cooktop, Built-In Refrigerator, Gas Water Heater
- Laundry: Laundry Room, Main Level
Features
- Bar, Beamed Ceilings, Bookcases, Breakfast Room, Central Vacuum, Crown Molding, Custom Cabinetry, Eat-in Kitchen, Entrance Foyer, Granite Counters, Separate Dining, Special Millwork, Storage, Walk-In Closet(s), Wet Bar
- Flooring: Carpet, Hardwood
- Basement: Partially Finished,Sleeping Area,Walk-Out Access
- Number of fireplaces: 2
- Fireplace features: Gas
Interior area
- Total structure area: 5,949
- Total interior livable area: 5,949 sqft
- Finished area above ground: 4,128
- Finished area below ground: 1,821
Property
Parking
- Total spaces: 3
- Parking features: Asphalt, Attached, Garage Faces Rear
- Attached garage spaces: 3
Features
- Levels: One and One Half
- Patio & porch: Deck, Patio, Porch
- Exterior features: Private Yard
- Has private pool: Yes
- Pool features: Fenced, Gunite, In Ground, Salt Water
- Fencing: Wrought Iron
Lot
- Size: 1.01 Acres
- Dimensions: 78 x 142
- Features: Back Yard, Cul-De-Sac, Front Yard, Landscaped
Details
- Parcel number: 20O430236
- Special conditions: Standard
Construction
Type & style
- Home type: SingleFamily
- Architectural style: Traditional
- Property subtype: Single Family Residence
Materials
- Brick Veneer, Fiber Cement
- Roof: Architectural Shingle
Condition
- Year built: 1987
Details
- Builder name: Miceli
Utilities & green energy
- Electric: Ameren
- Sewer: Public Sewer
- Water: Public
- Utilities for property: Electricity Connected, Natural Gas Connected, Sewer Connected, Water Connected
Community & HOA
Community
- Subdivision: Essex Point
HOA
- Has HOA: Yes
- Amenities included: Common Ground
- Services included: Common Area Maintenance
- HOA fee: $600 annually
- HOA name: HOA
Location
- Region: Saint Louis
Financial & listing details
- Tax assessed value: $1,347,900
- Annual tax amount: $13,592
- Date on market: 5/19/2026
- Cumulative days on market: 7 days
- Listing terms: Cash,Conventional
- Ownership: Private
- Electric utility on property: Yes
Price history
| Date | Event | Price |
|---|---|---|
| 6/9/2026 | Sold | -- |
Source:  MARIS #26006615 Report a problem MARIS #26006615 Report a problem | ||
| 5/27/2026 | Pending sale | $1,595,000$268/sqft |
Source: MARIS #26006615 Report a problem | ||
| 5/19/2026 | Listed for sale | $1,595,000$268/sqft |
Source: MARIS #26006615 Report a problem | ||
| 9/25/2025 | Listing removed | $1,595,000$268/sqft |
Source: MARIS #25048288 Report a problem | ||
| 9/17/2025 | Contingent | $1,595,000$268/sqft |
Source: MARIS #25048288 Report a problem | ||
| 9/15/2025 | Price change | $1,595,000-1.8%$268/sqft |
Source: MARIS #25048288 Report a problem | ||
| 9/5/2025 | Listed for sale | $1,625,000$273/sqft |
Source: MARIS #25048288 Report a problem | ||
Public tax history
| Year | Property taxes | Tax assessment |
|---|---|---|
| 2025 | $13,592 +0% | $256,100 +9.7% |
| 2024 | $13,586 +5.7% | $233,540 |
| 2023 | $12,858 +19.6% | $233,540 +31.6% |
| 2022 | $10,754 +0.8% | $177,510 -10% |
| 2021 | $10,665 +12.7% | $197,250 +30.9% |
| 2020 | $9,467 -3% | $150,670 |
| 2019 | $9,762 | $150,670 +3.4% |
| 2018 | $9,762 | $145,680 |
| 2017 | $9,762 +1.4% | $145,680 -0.8% |
| 2016 | $9,630 -5.7% | $146,870 |
| 2015 | $10,213 | $146,870 -8.4% |
| 2014 | $10,213 -5.6% | $160,290 |
| 2013 | $10,816 | $160,290 +2.3% |
| 2012 | -- | $156,730 |
| 2011 | -- | $156,730 -14.3% |
| 2010 | $10,685 +4.7% | $182,930 |
| 2009 | $10,204 +0.7% | $182,930 -2.7% |
| 2008 | $10,130 +26.8% | $188,060 |
| 2007 | $7,989 | $188,060 +31.2% |
| 2006 | $7,989 -0.8% | $143,340 |
| 2005 | $8,056 +19.9% | $143,340 +0.7% |
| 2003 | $6,719 +1.3% | $142,290 +20% |
| 2002 | $6,634 +0.7% | $118,540 |
| 2001 | $6,590 | $118,540 |
Find assessor info on the county website
Neighborhood: 63141
Nearby homes
- $1,540,3004 bd4 ba4.5k sqft967 Delvin Dr, Saint Louis, MO 63141Off Market
- $1,342,0004 bd5 ba4.7k sqft899 Durrow Dr, Saint Louis, MO 63141Off Market
- $1,561,0004 bd5 ba4.3k sqft973 Delvin Dr, Saint Louis, MO 63141Off Market
- $1,548,2005 bd5 ba4.6k sqft898 Durrow Dr, Saint Louis, MO 63141Off Market
- $1,581,8004 bd6 ba4.2k sqft953 Delvin Dr, Saint Louis, MO 63141Off Market
- $--4 bd4 ba4.2k sqft2 Delvin Ct, Saint Louis, MO 63141Sold
- $--5 bd5 ba4.9k sqft900 Town And Country Estate Ct, Saint Louis, MO 63141Sold
- $1,394,1005 bd5 ba3k sqft891 Durrow Dr, Saint Louis, MO 63141Off Market
Nearby schools
GreatSchools rating
- 7/10Mason Ridge Elementary SchoolGrades: K-5Distance: 1.1 mi
- 9/10Parkway West Middle SchoolGrades: 6-8Distance: 4.4 mi
- 10/10Parkway West High SchoolGrades: 9-12Distance: 4 mi
Schools provided by the listing agent
- Elementary: Mason Ridge Elem.
- Middle: West Middle
- High: Parkway West High
Source: MARIS. This data may not be complete. We recommend contacting the local school district to confirm school assignments for this home.
Get a cash offer in 3 minutes
Find out how much your home could sell for in as little as 3 minutes with a no-obligation cash offer.
Estimated market value
$1,616,200
Get a cash offer in 3 minutes
Find out how much your home could sell for in as little as 3 minutes with a no-obligation cash offer.
Estimated market value
$1,616,200
Nearby cities
Nearby zip codes
Other Town and Country Topics
- Apartments for Rent in 63141
- Houses for Sale in 63141
- Houses for Rent in 63141
- 63141 Real Estate
- Town and Country Condos
- Houses for Sale in Town and Country
- Newest Listings in Town and Country
- Town and Country Home Values
- Town and Country Real Estate Agents
- Town and Country Refinance
- Town and Country Mortgage Rates
