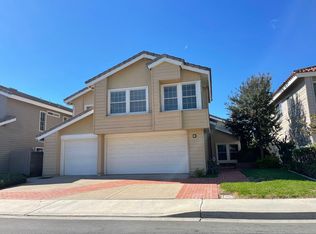
Welcome to the stunning 1 Descanso, nestled in a gated community! Walk along the charming brick-lined path and step through elegant French doors onto gleaming vinyl flooring, where soaring two-story ceilings immediately catch your eye. A skylight and clerestory windows flood the space with natural light, creating an airy and inviting ambiance. The living room features expansive corner windows, a gas fireplace with tile surround, and flows seamlessly into a formal dining room for added style and function.
The modern kitchen is an open-concept culinary gem with a sleek design. A large white quartz waterfall island serves as a workspace and casual dining area for three, featuring a built-in sink and high-arc faucet. Light gray shaker-style cabinetry, brushed nickel hardware, and a white marble backsplash with subtle veining elevate the aesthetic. Stainless steel appliances, ample countertops, and under-cabinet lighting enhance functionality. The kitchen opens to the dining and living areas, with warm wood flooring, recessed lighting, and large windows, creating a bright, inviting space.
Downstairs features a minimalist bedroom with an en-suite bath. Soft beige walls, recessed lighting, and a large window contribute to its bright and inviting atmosphere.
Upstairs, the luxurious primary suite offers vaulted ceilings and a spa-like en-suite bathroom. This retreat includes a modern freestanding tub, a glass-enclosed walk-in shower, and elegant blue-gray marble tiles extending from floor to walls. A rainfall showerhead, handheld fixture, and seamless glass partition create a high-end, serene experience.
Two additional bedrooms feature generous closets with sliding doors, and pre-wired ceiling fans or lighting, and share a well-appointed bathroom with dual sinks and a walk-in shower.
Outside, the private backyard oasis includes a spacious patio, a white pergola for shade, and elegant stone tile flooring.
Located less than a mile from Santiago Hills Elementary and Hicks Canyon Park, this home provides unmatched access to shopping, dining, and Northwood’s vibrant amenities. A true gem in an unbeatable location!
Sold for $2,420,000
Zillow last checked:
Listing updated:
Bought with:
Jay Jung, DRE #01871184
Coldwell Banker Platinum Prop.
Sarah Park, DRE #01891648
Coldwell Banker Platinum Prop.
Source: CRMLS,MLS#: OC24250478 Originating MLS: California Regional MLS
Originating MLS: California Regional MLSPrice history
| Date | Event | Price |
|---|---|---|
| 8/18/2026 | Listing removed | $6,300$2/sqft |
Source: CRMLS #OC26161807 Report a problem | ||
| 7/31/2026 | Listed for rent | $6,300-6%$2/sqft |
Source: CRMLS #OC26161807 Report a problem | ||
| 5/9/2025 | Listing removed | $6,700$3/sqft |
Source: CRMLS #PW25055168 Report a problem | ||
| 4/7/2025 | Price change | $6,700-4.3%$3/sqft |
Source: CRMLS #PW25055168 Report a problem | ||
| 3/13/2025 | Listed for rent | $7,000$3/sqft |
Source: CRMLS #PW25055168 Report a problem | ||
| 2/24/2025 | Sold | $2,420,000-2.4%$945/sqft |
Source:  CRMLS #OC24250478 Report a problem CRMLS #OC24250478 Report a problem | ||
| 1/28/2025 | Contingent | $2,480,000$968/sqft |
Source: CRMLS #OC24250478 Report a problem | ||
| 1/6/2025 | Listed for sale | $2,480,000+24%$968/sqft |
Source: CRMLS #OC24250478 Report a problem | ||
| 4/26/2024 | Sold | $2,000,000+2.6%$781/sqft |
Source: CRMLS #OC24056984 Report a problem | ||
| 4/7/2024 | Contingent | $1,949,000$761/sqft |
Source: CRMLS #OC24056984 Report a problem | ||
| 3/26/2024 | Listed for sale | $1,949,000+444.4%$761/sqft |
Source: CRMLS #OC24056984 Report a problem | ||
| 6/3/1997 | Sold | $358,000+2.3%$140/sqft |
Source: Public Record Report a problem | ||
| 1/31/1996 | Sold | $350,000$137/sqft |
Source: Public Record Report a problem | ||
Get a cash offer in 3 minutes
Find out how much your home could sell for in as little as 3 minutes with a no-obligation cash offer.
Estimated market value
$2,437,500
