LOCATED NEAR FALLS POND set on dead end street this 2-family is ready for new owners!! 1st floor has hardwood flooring, updated bath and a kitchen with plenty of storage. 2nd floor has a renovated kitchen with granite countertops, s/s appliances, and great cabinet space. Hardwood flooring in most rooms, vinyl plank in bath. Both units have porches. Each unit has 2 bedrooms and 1 full bath. Town water and sewer. 1st floor unit heated by steam radiators by oil; 2nd floor heat is gas w/steam radiators. Basement has plenty of storage with individual spaces. Owners washer and dryer in the basement to stay with property. Gas heating system & hot water tank for 2nd flr 3 yrs. old. Electric hot water tank 1st flr approx 3 yrs old. Separate CB boxes. This building has a 3rd floor walk-up attic space which may have the possibility for potential additional space.3 separate electric meters. Great area with easy access to downtown, shopping, and highway access. Deadline for offers Sunday 5 PM
Sold for $662,246
$662,246
1 Devlin Ave, North Attleboro, MA 02760
4beds
2,112sqft
Multi Family
Built in 1906
-- sqft lot
$665,000 Zestimate®
$314/sqft
$3,383 Estimated rent
Home value
$665,000
$612,000 - $718,000
$3,383/mo
Zestimate® history
Owner options
List your home for rent
$3,383/mo
Rent Zestimate®
Find your next renter with Zillow Rental Manager. Plus, with online applications, you can quickly screen prospective tenants – for free.
$3,383/mo
Rent Zestimate®
Refinance and save
$4,461/mo
Est. payment
Refinancing to a lower rate could help reduce your monthly payments and save thousands over the life of the loan.
$4,461/mo
Est. payment
Explore your selling options
Work with a Zillow partner agent
Leverage their expertise and Zillow's premium Showcase listings to get your home seen by more buyers.
Get startedList with your own agent
Get your home in front of millions of buyers by listing it on Zillow.
Learn how to do itSell it yourself
Take full control of how buyers see your home on Zillow by listing For Sale by Owner (FSBO).
List your homeWhat's special
Both units have porchesUpdated bathHardwood flooringGreat cabinet space
Zillow last checked:
Listing updated:
Listed by:
Leslie Fleming 508-922-4735,
Olde Towne REALTORS®, Inc. 508-643-1006
Bought with:
Niveen Youssef
Keller Williams Realty
Source: MLS PIN,MLS#: 73521498
Facts & features
Interior
Bedrooms & bathrooms
- Bedrooms: 4
- Bathrooms: 2
- Full bathrooms: 2
Heating
- Steam, Oil
Cooling
- None
Appliances
- Included: Range, Refrigerator, Dishwasher, Microwave
- Laundry: Washer Hookup
Features
- Ceiling Fan(s), Pantry, Bathroom With Tub & Shower, Stone/Granite/Solid Counters, Open Floorplan, Remodeled, Living Room, Dining Room, Kitchen
- Flooring: Hardwood
- Doors: Storm Door(s)
- Windows: Insulated Windows, Screens
- Basement: Full,Interior Entry,Dirt Floor,Concrete
- Has fireplace: No
Interior area
- Total structure area: 2,112
- Total interior livable area: 2,112 sqft
- Finished area above ground: 2,112
Property
Parking
- Total spaces: 7
- Parking features: Paved Drive, Off Street, Common, Paved
- Garage spaces: 1
- Uncovered spaces: 6
Features
- Patio & porch: Enclosed
- Exterior features: Rain Gutters, Decorative Lighting, Stone Wall
- Waterfront features: Lake/Pond, 1/2 to 1 Mile To Beach, Beach Ownership(Public)
Lot
- Size: 7,532 Square Feet
- Features: Cleared, Gentle Sloping
Details
- Parcel number: 2869773
- Zoning: R10
Construction
Type & style
- Home type: MultiFamily
- Property subtype: Multi Family
Materials
- Foundation: Stone
- Roof: Shingle
Condition
- Year built: 1906
Utilities & green energy
- Electric: Circuit Breakers, Individually Metered
- Sewer: Public Sewer
- Water: Public
- Utilities for property: for Electric Range, Washer Hookup, Varies per Unit
Community & HOA
Community
- Features: Public Transportation, Shopping, Pool, Park, Laundromat, Highway Access, House of Worship, Private School, Public School, Sidewalks
Location
- Region: North Attleboro
Financial & listing details
- Price per square foot: $314/sqft
- Tax assessed value: $328,100
- Annual tax amount: $5,192
- Date on market: 9/9/2026
- Listing terms: Contract
- Exclusions: Tenants-Washer/Dryer Bsmt, White Cabinet Bath, Microwave, Floor Cabinet Kitchen, Freezer, Wall Tv
- Total actual rent: 1800
- Road surface type: Paved
Price history
| Date | Event | Price |
|---|---|---|
| 7/6/2026 | Sold | $662,246+1.9%$314/sqft |
Source: MLS PIN #73521498 Report a problem | ||
| 6/9/2026 | Pending sale | $649,900$308/sqft |
Source: MLS PIN #73521498 Report a problem | ||
| 6/2/2026 | Contingent | $649,900$308/sqft |
Source: MLS PIN #73521498 Report a problem | ||
| 6/2/2026 | Listed for sale | $649,900$308/sqft |
Source: MLS PIN #73521498 Report a problem | ||
| 5/25/2026 | Contingent | $649,900$308/sqft |
Source: MLS PIN #73521498 Report a problem | ||
| 5/20/2026 | Listed for sale | $649,900+120.3%$308/sqft |
Source: MLS PIN #73521498 Report a problem | ||
| 9/26/2017 | Sold | $295,000$140/sqft |
Source: Public Record Report a problem | ||
| 9/26/2008 | Listing removed | $295,000$140/sqft |
Source: MLShomeFinder.com #70773979 Report a problem | ||
| 7/25/2008 | Listed for sale | $295,000$140/sqft |
Source: MLShomeFinder.com #70773979 Report a problem | ||
Public tax history
| Year | Property taxes | Tax assessment |
|---|---|---|
| 2025 | $4,976 | $431,200 |
| 2024 | $4,976 +5.5% | $431,200 +16.9% |
| 2023 | $4,718 -5% | $368,900 +3.5% |
| 2022 | $4,966 +9.6% | $356,500 +12.3% |
| 2021 | $4,531 +11.6% | $317,500 +12.2% |
| 2020 | $4,060 +4.6% | $282,900 +3.7% |
| 2019 | $3,883 +22.2% | $272,700 +14.5% |
| 2018 | $3,178 +0.9% | $238,200 |
| 2017 | $3,149 +12.7% | $238,200 +12.7% |
| 2016 | $2,795 -2% | $211,400 -2.6% |
| 2015 | $2,853 -0.6% | $217,100 +0.1% |
| 2014 | $2,870 +11.3% | $216,800 +7.4% |
| 2013 | $2,579 +1.1% | $201,800 -3.2% |
| 2012 | $2,550 -0.1% | $208,500 -4.3% |
| 2011 | $2,553 -7.2% | $217,800 -17.3% |
| 2010 | $2,751 +6.3% | $263,500 |
| 2009 | $2,588 -10.1% | $263,500 -17% |
| 2008 | $2,879 +5.5% | $317,400 -2.1% |
| 2007 | $2,730 -0.7% | $324,200 +6.3% |
| 2006 | $2,749 +6.5% | $305,100 +9.8% |
| 2005 | $2,582 +14.5% | $277,900 +58.1% |
| 2004 | $2,256 +4.9% | $175,800 |
| 2003 | $2,150 | $175,800 |
Find assessor info on the county website
Neighborhood: 02760
Nearby homes
- $--2 bd1 ba1k sqft1 Devlin Ave #1, North Attleboro, MA 02760Off Market
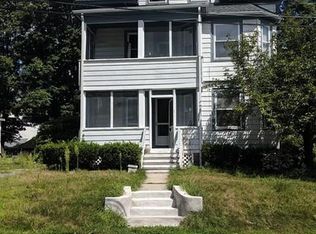
- $455,7002 bd1 ba1.1k sqft5 Devlin Ave #2, North Attleboro, MA 02760Off Market

- $--2 bd1 ba1.1k sqft5 Devlin Ave #1, North Attleboro, MA 02760Off Market
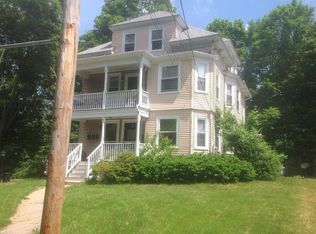
- $750,0006 bd3 ba2.8k sqft5 Devlin Ave, North Attleboro, MA 02760Sold

- $--2 bd1 ba900 sqft5 Devlin Ave APT 3, North Attleboro, MA 02760Off Market
- $488,7003 bd1 ba1.5k sqft45 Peck St, North Attleboro, MA 02760Off Market
- $9,700-- bd-- ba-- sqftDevlin Ave, North attleboro, MA 02760Off Market
- $11,100-- bd-- ba-- sqftDevlin Ave, North attleboro, MA 02760Off Market
Nearby schools
GreatSchools rating
- 6/10Amvet Boulevard Elementary SchoolGrades: K-5Distance: 1 mi
- 7/10North Attleborough Middle SchoolGrades: 6-8Distance: 0.9 mi
- 6/10North Attleboro High SchoolGrades: 9-12Distance: 0.8 mi
Schools provided by the listing agent
- Middle: Nams
- High: Nahs
Source: MLS PIN. This data may not be complete. We recommend contacting the local school district to confirm school assignments for this home.
Get a cash offer in 3 minutes
Find out how much your home could sell for in as little as 3 minutes with a no-obligation cash offer.
Estimated market value
$665,000
Get a cash offer in 3 minutes
Find out how much your home could sell for in as little as 3 minutes with a no-obligation cash offer.
Estimated market value
$665,000
- Massachusetts
- Bristol County
- North Attleboro
- 02760
- 1 Devlin Ave
