Skip main navigation
Off market
  • $837,400

    1 Devonshire Court, Cortlandt Manor, NY 10567

    4beds
    2,200sqft
    Single Family Residence, Residential
    Built in 1968
    1.07 Acres Lot
    $837,400 Zestimate®
    $381/sqft
    $5,737 Estimated rent

    Home value

    $837,400

    $754,000 - $930,000

    $5,737/mo

    Zestimate® history
    Loading
    Loading...

    Owner options

    List your home for rent

    $5,737/mo

    Rent Zestimate®

    Find your next renter with Zillow Rental Manager. Plus, with online applications, you can quickly screen prospective tenants – for free.

    Learn more

    $5,737/mo

    Rent Zestimate®

    Refinance and save

    $5,545/mo

    Est. payment

    Refinancing to a lower rate could help reduce your monthly payments and save thousands over the life of the loan.

    See today's rates

    $5,545/mo

    Est. payment

    Explore your selling options

    Work with a Zillow partner agent

    Leverage their expertise and Zillow's premium Showcase listings to get your home seen by more buyers.

    Get started

    List with your own agent

    Get your home in front of millions of buyers by listing it on Zillow.

    Learn how to do it

    Sell it yourself

    Take full control of how buyers see your home on Zillow by listing For Sale by Owner (FSBO).

    List your home

    What's special

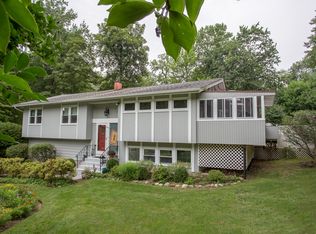
    Mid-century contemporary style home surrounded by privacy and natural beauty with its mature and flowering trees! This fabulous home features a great flow for entertaining inside and out and offers all bright and airy rooms, high ceilings, walls of glass, skylights, HW floors, huge updated kitchen w/ breakfast counter & large additional room w/ access out to the multi-tier expansive Trex decking surrounding the area around the 18x33 pool 3-6.5 ft deep. Huge living room opens in to the relaxing 3 season room w/ dr out to the decking is an added plus. The main bedroom suite has a charming balcony overlooking the tranquil grounds and also offers a spa bath w/double vanity, soaking tub & dbl shower. The lower level offers a large Rec Rm with brick feature wall & a wood burning fireplace, 4th Bedroom and a half bath. New features and upgrades totaling over $25k include new septic tank/fields, generator hook up, brand new pool liner being installed, dog run, new carpet in LL. Newer roof and oil burner, large driveway that can accommodate 12+ cars, cul-de-sac location and conveniently located to shopping, highway, Metro-North w/ ez commute to NYC. Additional Information: Amenities:Guest Quarters,Storage,HeatingFuel:Oil Above Ground,ParkingFeatures:2 Car Attached,

    This property is off market, which means it's not currently listed for sale or rent on Zillow. This may be different from what's available on other websites or public sources.

    Zillow last checked:

    Listing updated:

    Listed by:

    Kimberly A. Renzi 914-806-0144,

    Redfin Real Estate 914-618-5318

    Bought with:

    Jacqueline Blue, 10401330539

    Julia B Fee Sothebys Int. Rlty

    Source: OneKey® MLS as distributed by MLS GRID,MLS#: H6112247MLS Logo

    Facts & features

    Interior

    Bedrooms & bathrooms
    • Bedrooms: 4
    • Bathrooms: 3
    • Full bathrooms: 2
    • 1/2 bathrooms: 1
    Other
    • Description: Entry Hall, Living Room w/ dr to Sun Room w/ dr to deck, EIK open to Dining Room w/ dr to deck, Full Bath, Main Bedroom Ensuite with full bath and balcony, Bedroom, Bedroom
    • Level: First
    Other
    • Description: Family Room, Bedroom, Pwdr Rm, Ldry, Storage, dr to garage
    • Level: Lower
    Heating
    • Baseboard, Hot Water, Oil
    Cooling
    • Attic Fan, Central Air, Wall/Window Unit(s)
    Appliances
    • Included: Dishwasher, Refrigerator, Indirect Water Heater
    Features
    • Cathedral Ceiling(s), Ceiling Fan(s), Eat-in Kitchen, Granite Counters, Primary Bathroom, Pantry
    • Flooring: Carpet, Hardwood
    • Windows: Skylight(s)
    • Basement: Full,Walk-Out Access
    • Attic: Pull Stairs
    • Number of fireplaces: 1
    Interior area
    • Total structure area: 2,200
    • Total interior livable area: 2,200 sqft

    Property

    Parking
    • Total spaces: 2
    • Parking features: Attached, Driveway, Garage Door Opener
    • Has uncovered spaces: Yes
    Features
    • Levels: Two
    • Stories: 2
    • Patio & porch: Deck, Porch
    • Exterior features: Mailbox
    • Pool features: Above Ground
    • Fencing: Fenced
    Lot
    • Size: 1.07 Acres
    • Features: Corner Lot, Cul-De-Sac, Near Public Transit, Views
    Details
    • Parcel number: 2289055010000020000007

    Construction

    Type & style
    • Home type: SingleFamily
    • Architectural style: Ranch
    • Property subtype: Single Family Residence, Residential
    Materials
    • Wood Siding
    Condition
    • Actual
    • Year built: 1968
    • Major remodel year: 2020
    Details
    • Builder model: Single Family

    Utilities & green energy

    • Sewer: Septic Tank
    • Water: Public
    • Utilities for property: Trash Collection Public

    Community & HOA

    Community
    • Features: Park
    HOA
    • Has HOA: No
    • Amenities included: Park
    Location
    • Region: Cortlandt Manor

    Financial & listing details

    • Price per square foot: $381/sqft
    • Annual tax amount: $13,486
    • Date on market: 6/2/2023
    • Listing agreement: Exclusive Right To Sell
    • Listing terms: Cash
    • Inclusions: Light Fixtures, Oven/Range
    • Exclusions: Dryer, Freezer, Washer

    Price history

    DateEventPrice
    8/30/2021Sold$612,500+16.7%$278/sqft
    Source: OneKey® MLS as distributed by MLS GRID #H6112247 Report a problem
    4/14/2017Sold$525,000$239/sqft
    Source: OneKey® MLS as distributed by MLS GRID #H4702084 Report a problem

    Public tax history

    Tax history is unavailable.

    Neighborhood: 10567

    Nearby schools

    GreatSchools rating
    Schools provided by the listing agent
    • Elementary: Buchanan-Verplanck Elementary School
    • Middle: Blue Mountain Middle School
    • High: Hendrick Hudson High School

    Source: OneKey® MLS as distributed by MLS GRID. This data may not be complete. We recommend contacting the local school district to confirm school assignments for this home.