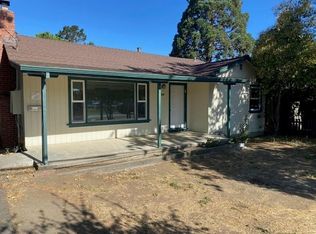
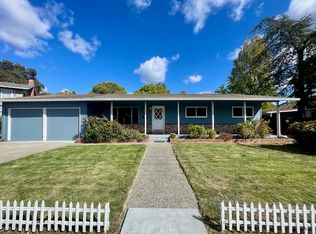
Experience the magic of country living without sacrificing city convenience in this charming craftsman style cottage, which currently lives as a 3 bed|2 bath home. Nestled amongst a canopy of mature trees, this charming home radiates the nostalgic warmth of a bygone era from the moment you arrive. The crown jewel of the home is the dramatic vaulted ceilings with exposed wood beams and rich wood-paneled walls, creating an inviting, cabin-like sanctuary. A classic brick fireplace with gas insert serves as the ultimate focal point for cozy evenings. The highly functional layout features a private primary ensuite upstairs, balanced by two comfortable bedrooms and a full bath on the main level. Situated on an expansive, fully fenced flat lot, the property offers boundless space to entertain or cultivate a dream vegetable garden. There is even a concrete pad with power for a jacuzzi! A separate detached outbuilding with power and a loft, stands ready to become your dedicated art studio, hobby shop, or home office. While the home awaits your personal cosmetic finishing touches, the major heavy lifting has already been done with a newer roof, updated windows, electrical panel and a compliant sewer lateral report. The attached carport provides covered parking, and the sealed garage space offers flexibility for vehicles or storage. Bring your design vision and claim your own piece of Novato history! Centrally located with proximity to Whole Foods, Safeway, Pini Hardware, SummerWinds Nursery, Body Kinetics and a stones throw to the amazing Hill Recreation Area!
Sold for $820,000
Zillow last checked:
Listing updated:
Bought with:
Aaron Sanchez, DRE #02117726
Sotheby's International Realty
Source: SFAR,MLS#: 326068727 Originating MLS: San Francisco Association of REALTORS
Originating MLS: San Francisco Association of REALTORSPrice history
| Date | Event | Price |
|---|---|---|
| 9/16/2026 | Sold | $820,000+5.8%$663/sqft |
Source:  SFAR #326068727 Report a problem SFAR #326068727 Report a problem | ||
| 8/27/2026 | Pending sale | $775,000$627/sqft |
Source: SFAR #326068727 Report a problem | ||
| 8/19/2026 | Listed for sale | $775,000$627/sqft |
Source: SFAR #326068727 Report a problem | ||
Get a cash offer in 3 minutes
Find out how much your home could sell for in as little as 3 minutes with a no-obligation cash offer.
Estimated market value
$820,200
