Skip main navigation
Sold for $1,975,000
  • $1,975,000

    1 Diane Lane #B, Ortley Beach, NJ 08751

    4beds
    2,077sqft
    Condominium
    Built in 2025
    -- sqft lot
    $1,998,600 Zestimate®
    $951/sqft
    $7,148 Estimated rent

    Home value

    $1,998,600

    $1.80M - $2.22M

    $7,148/mo

    Zestimate® history
    Loading
    Loading...

    Owner options

    List your home for rent

    $7,148/mo

    Rent Zestimate®

    Find your next renter with Zillow Rental Manager. Plus, with online applications, you can quickly screen prospective tenants – for free.

    Learn more

    $7,148/mo

    Rent Zestimate®

    Refinance and save

    $13,130/mo

    Est. payment

    Refinancing to a lower rate could help reduce your monthly payments and save thousands over the life of the loan.

    See today's rates

    $13,130/mo

    Est. payment

    Explore your selling options

    Work with a Zillow partner agent

    Leverage their expertise and Zillow's premium Showcase listings to get your home seen by more buyers.

    Get started

    List with your own agent

    Get your home in front of millions of buyers by listing it on Zillow.

    Learn how to do it

    Sell it yourself

    Take full control of how buyers see your home on Zillow by listing For Sale by Owner (FSBO).

    List your home

    What's special

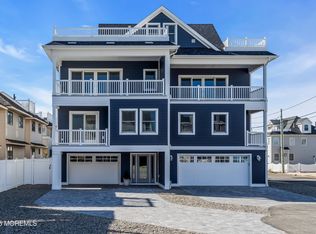
    Private three-stop elevatorGenerous off-street parkingExquisite trim workRed oak floorsMulti-level fiberglass decksOutdoor showerCustom cabinetry
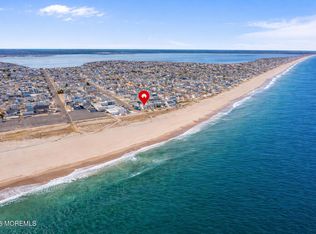
    Welcome to Ortley Beach's newest standard of coastal luxury. Sophisticated design meets relaxed shore living in this residence. A showcase of Bloomin Properties' commitment to quality, this home combines precision craftsmanship, elevated finishes, and coastal-inspired luxury. Boasting a 1,113 sq. ft. lower level, oversized two-car garage, and its place within an exclusive two-unit townhome just steps from the beach, it offers a lifestyle as impressive as its panoramic ocean and bay views. Step inside and be greeted by soaring natural light, red oak floors, and exquisite trim work accented with ship lap detailing throughout. A private three-stop elevator connects each level, ensuring both convenience and elegance. The custom chef's kitchen features a GE Profile appliance package, quartz countertops, and custom cabinetry, setting the stage for effortless entertaining. Featuring 4 spacious bedrooms and 3.5 spa-inspired baths adorned with Moen fixtures, the home strikes the perfect balance of comfort and elegance. The third level hosts a wet bar and beverage center, creating the perfect escape for relaxation and entertaining with panoramic ocean and bay views. Luxury continues outdoors with multi-level fiberglass decks, generous off-street parking, and an outdoor shower, perfect for rinsing off after a day at the beach. Defined by its craftsmanship and design, this home is a rare chance to own something truly remarkable in Ortley Beach.

    Zillow last checked:

    Listing updated:

    Listed by:

    Anna Fiore 201-787-5860,

    RE/MAX Revolution

    Bought with:

    Anna Fiore, 1968631

    RE/MAX Revolution

    Source: MoreMLS,MLS#: 22527039MLS Logo

    Facts & features

    Interior

    Bedrooms & bathrooms
    • Bedrooms: 4
    • Bathrooms: 4
    • Full bathrooms: 3
    • 1/2 bathrooms: 1
    Heating
    • Forced Air, 2 Zoned Heat
    Cooling
    • 2 Zoned AC
    Features
    • Ceilings - 9Ft+ 1st Flr, Dec Molding, Elevator, Recessed Lighting
    • Basement: None
    Interior area
    • Total structure area: 2,077
    • Total interior livable area: 2,077 sqft

    Property

    Parking
    • Total spaces: 2
    • Parking features: Paver Block, Driveway, Off Street, Oversized
    • Attached garage spaces: 2
    • Has uncovered spaces: Yes
    Features
    • Stories: 3
    • Exterior features: Outdoor Shower, Lighting
    • Waterfront features: Oceanside/Beach Blk, Oceanside
    Lot
    • Size: 6,969 Square Feet
    • Features: Dead End Street
    • Topography: Level
    Details
    • Parcel number: 0800992000000013
    • Zoning description: Residential

    Construction

    Type & style
    • Home type: Condo
    • Property subtype: Condominium
    • Attached to another structure: Yes
    Materials
    • Roof: Timberline
    Condition
    • New construction: Yes
    • Year built: 2025

    Utilities & green energy

    • Sewer: Public Sewer

    Community & HOA

    Community
    • Security: Security System
    • Subdivision: None
    HOA
    • Has HOA: No
    Location
    • Region: Ortley Beach

    Financial & listing details

    • Price per square foot: $951/sqft
    • Date on market: 10/24/2025
    • Inclusions: Outdoor Lighting, Dishwasher, Microwave, Security System, Stove, Refrigerator, Screens, Gas Cooking

    Price history

    DateEventPrice
    12/19/2025Sold$1,975,000$951/sqft
    Source: MoreMLS #22527039 Report a problem
    10/24/2025Pending sale$1,975,000$951/sqft
    Source: MoreMLS #22527039 Report a problem
    10/24/2025Listed for sale$1,975,000$951/sqft
    Source: MoreMLS #22527039 Report a problem
    9/17/2025Listing removed$1,975,000$951/sqft
    Source: MoreMLS #22527039 Report a problem
    9/6/2025Listed for sale$1,975,000$951/sqft
    Source: MoreMLS #22527039 Report a problem

    Public tax history

    Tax history is unavailable.

    Neighborhood: Ortley Beach

    Nearby schools

    GreatSchools rating
    Schools provided by the listing agent
    • Elementary: East Dover
    • Middle: TR Intr East
    • High: Toms River East

    Source: MoreMLS. This data may not be complete. We recommend contacting the local school district to confirm school assignments for this home.

    Get a cash offer in 3 minutes
    Find out how much your home could sell for in as little as 3 minutes with a no-obligation cash offer.
    Estimated market value
    $1,998,600
    Get a cash offer in 3 minutes
    Find out how much your home could sell for in as little as 3 minutes with a no-obligation cash offer.
    Estimated market value
    $1,998,600