Skip main navigation
Sold for $774,500
  • $774,500

    1 Dobell Lane, Savannah, GA 31411

    3beds
    2,918sqft
    Single Family Residence
    Built in 1994
    0.51 Acres Lot
    $804,500 Zestimate®
    $265/sqft
    $3,917 Estimated rent

    Home value

    $804,500

    $756,000 - $869,000

    $3,917/mo

    Zestimate® history
    Loading
    Loading...

    Owner options

    List your home for rent

    $3,917/mo

    Rent Zestimate®

    Find your next renter with Zillow Rental Manager. Plus, with online applications, you can quickly screen prospective tenants – for free.

    Learn more

    $3,917/mo

    Rent Zestimate®

    Refinance and save

    $7,303/mo

    Est. payment

    Refinancing to a lower rate could help reduce your monthly payments and save thousands over the life of the loan.

    See today's rates

    $7,303/mo

    Est. payment

    Explore your selling options

    Work with a Zillow partner agent

    Leverage their expertise and Zillow's premium Showcase listings to get your home seen by more buyers.

    Get started

    List with your own agent

    Get your home in front of millions of buyers by listing it on Zillow.

    Learn how to do it

    Sell it yourself

    Take full control of how buyers see your home on Zillow by listing For Sale by Owner (FSBO).

    List your home

    What's special

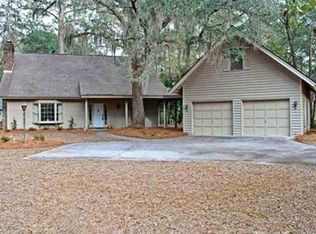
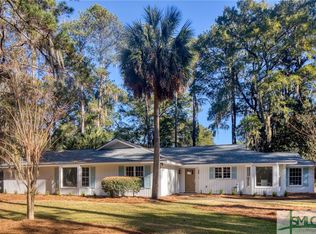
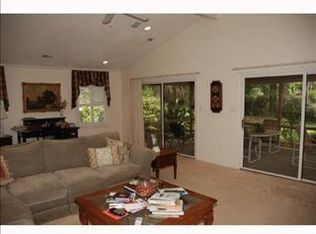
    Enjoy one level living in this lovely Stucco home situated on large corner lot. Foyer entrance leads into great room with vaulted ceilings, Separate Dining Room, Sun Room and Bonus room. Kitchen includes breakfast area, gas cooktop and breakfast bar. Relax and enjoy your outdoor space on your large deck and private backyard.

    Zillow last checked:

    Listing updated:

    Listed by:

    Linda Novack 912-596-1908,

    The Landings Real Estate Co

    Bought with:

    Patricia H. Ewaldsen, 250644

    The Landings Real Estate Co

    Source: Hive MLS,MLS#: SA307461MLS Logo

    Facts & features

    Interior

    Bedrooms & bathrooms
    • Bedrooms: 3
    • Bathrooms: 3
    • Full bathrooms: 2
    • 1/2 bathrooms: 1
    Bonus room
    • Dimensions: 0 x 0
    Dining room
    • Dimensions: 0 x 0
    Living room
    • Dimensions: 0 x 0
    Sunroom
    • Dimensions: 0 x 0
    Heating
    • Central, Electric
    Cooling
    • Central Air, Electric
    Appliances
    • Included: Double Oven, Dishwasher, Electric Water Heater, Disposal, Microwave, Oven, Self Cleaning Oven, Refrigerator
    • Laundry: Laundry Room
    Features
    • Breakfast Bar, Breakfast Area, Double Vanity, Entrance Foyer, Garden Tub/Roman Tub, High Ceilings, Main Level Primary, Pantry, Pull Down Attic Stairs, Recessed Lighting, Skylights, Separate Shower, Vaulted Ceiling(s), Programmable Thermostat
    • Windows: Double Pane Windows, Skylight(s)
    • Attic: Pull Down Stairs
    • Number of fireplaces: 1
    • Fireplace features: Gas, Great Room
    Interior area
    • Total interior livable area: 2,918 sqft

    Property

    Parking
    • Total spaces: 2
    • Parking features: Attached, Garage Door Opener
    • Garage spaces: 2
    Accessibility
    • Accessibility features: Accessible Doors, Accessible Hallway(s)
    Features
    • Patio & porch: Deck, Front Porch
    • Exterior features: Deck
    • Has view: Yes
    • View description: Trees/Woods
    Lot
    • Size: 0.51 Acres
    • Dimensions: 140 x 168 x 137 x 123
    • Features: Corner Lot, Garden, Sprinkler System, Wooded
    Details
    • Parcel number: 1016001008
    • Zoning: PUD
    • Zoning description: Single Family
    • Special conditions: Standard

    Construction

    Type & style
    • Home type: SingleFamily
    • Architectural style: Traditional
    • Property subtype: Single Family Residence
    Materials
    • Stucco
    • Foundation: Slab
    • Roof: Asphalt,Composition
    Condition
    • Year built: 1994

    Utilities & green energy

    • Sewer: Public Sewer
    • Water: Public
    • Utilities for property: Cable Available, Underground Utilities
    Green energy
    • Energy efficient items: Windows

    Community & HOA

    Community
    • Features: Playground, Park, Trails/Paths
    • Security: Security Lights, Security Service
    • Subdivision: Marshwood
    HOA
    • Has HOA: Yes
    • Services included: Road Maintenance
    • HOA fee: $2,445 annually
    • HOA name: The Landings Association
    • HOA phone: 912-598-2520
    Location
    • Region: Savannah

    Financial & listing details

    • Price per square foot: $265/sqft
    • Tax assessed value: $698,200
    • Annual tax amount: $1,714
    • Date on market: 11/16/2025
    • Cumulative days on market: 54 days
    • Listing agreement: Exclusive Right To Sell
    • Listing terms: Cash,Conventional
    • Inclusions: Alarm-Smoke/Fire, Refrigerator
    • Ownership type: Homeowner/Owner
    • Road surface type: Asphalt

    Price history

    DateEventPrice
    5/3/2024Sold$774,500$265/sqft
    Source: Hive MLS #SA307461 Report a problem
    3/26/2024Price change$774,500-3.1%$265/sqft
    Source: Hive MLS #307461 Report a problem
    3/13/2024Listed for sale$799,000+105.4%$274/sqft
    Source: Hive MLS #307461 Report a problem
    9/15/2017Sold$389,000-2.5%$133/sqft
    Source: Hive MLS #SA176589 Report a problem
    7/11/2017Listed for sale$399,000-0.1%$137/sqft
    Source: The Landings Company #176589 Report a problem
    1/9/2017Listing removed$399,500$137/sqft
    Source: The Landings Company #163685 Report a problem
    1/6/2017Price change$399,500-2.6%$137/sqft
    Source: The Landings Company #163685 Report a problem
    10/21/2016Listed for sale$410,000+38%$141/sqft
    Source: The Landings Company #163685 Report a problem
    8/15/2012Sold$297,000-12.4%$102/sqft
    Source: Public Record Report a problem
    4/8/2012Listed for sale$339,000$116/sqft
    Source: The Smith Group #94097 Report a problem

    Public tax history

    YearProperty taxesTax assessment
    2025$9,731 +385.8%$279,280 -0.7%
    2024$2,003 +16.9%$281,320 +23.1%
    2023$1,714 -14.4%$228,560 +9.8%
    2022$2,003 -7.8%$208,240 +31.2%
    2021$2,172 $158,680 +4.6%
    2020$2,172 -0.6%$151,760
    2019$2,186 $151,760 +2.1%
    2018$2,186 -3%$148,680 +13.2%
    2017$2,253 -47.9%$131,320 +1.2%
    2016$4,323 +1.2%$129,800 +9.7%
    2015$4,271 $118,320 -0.4%
    2013-- $118,800 -1.5%
    2012-- $120,640 -4.6%
    2011-- $126,520 -1.8%
    2010-- $128,840 -4.3%
    2009-- $134,600
    2008-- $134,600 -4.3%
    2007-- $140,600 +12.8%
    2006-- $124,600 +5.4%
    2005-- $118,200 +19.9%
    2003-- $98,600
    2002-- $98,600
    2001-- $98,600
    Find assessor info on the county website

    Neighborhood: 31411

    Nearby schools

    GreatSchools rating
    Schools provided by the listing agent
    • Elementary: Hesse
    • Middle: Hesse
    • High: Jenkins

    Source: Hive MLS. This data may not be complete. We recommend contacting the local school district to confirm school assignments for this home.

    Sell for more on Zillow
    Get a Zillow Showcase℠ listing at no additional cost and you could sell for .
    $804,500
    2% more
    +$16,090
    With Zillow Showcase(estimated)
    $820,590
    Sell for more on Zillow
    Get a Zillow Showcase℠ listing at no additional cost and you could sell for .
    $804,500
    2% more
    +$16,090
    With Zillow Showcase(estimated)
    $820,590